1301 Lakeside Lane
Listed by Dominic Tucci CA DRE# 01506188 with Pacific Sotheby's Int'l Realty 949-632-2269
Sold

1301 Lakeside Lane

1301 Lakeside Lane, Huntington Beach, CA 92648

$1,649,000
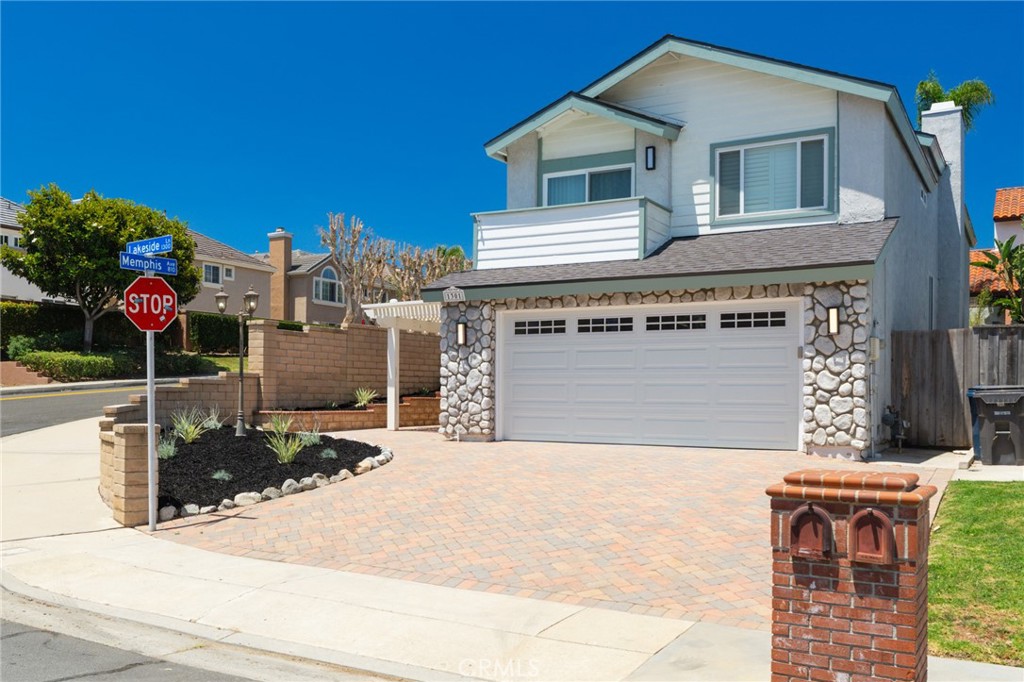
Your SURF CITY DREAMS are ready to come true at 1301 Lakeside! Tucked into the intimate enclave of Whaler's Cove, this beautiful 5-bedroom, 3.5-bath home is situated on a prime corner lot designed to capture maximum natural light and cool ocean breezes. Offering multiple formal and casual living spaces, this flexible layout is perfect for large families or multi-generational living.
At the heart of the home is a fully equipped kitchen featuring solid surface countertops, a 5-burner Fisher & Paykel cooktop, double KitchenAid ovens, and a brand-new dishwasher and wine cooler. Upstairs, three of the five bedrooms feature their own private balconies to take full advantage of the perfect Southern California weather. Recent high-value upgrades include a brand-new roof, new windows throughout, and durable LVP & laminate flooring for effortless upkeep.
Outside, the property boasts a low-maintenance yard with premium paving stones and a built-in drip system. Located just a mile from the sand and Pacific City, and 1.5 miles from the Huntington Beach Pier, you'll have front-row access to world-class surfing, the Pacific Air Show, car shows, and Main Street dining. Don't miss your chance to live the ultimate coastal lifestyle!
5
beds

4
baths

2,507 Sq.Ft. LIVING AREA

4,600 Sq.Ft. lot

Features & Amenities

Interior

  • total bedrooms5
  • Total bathrooms4
  • full bathrooms3
  • half bathroom1
  • Laundry room Electric Dryer Hookup, Gas Dryer Hookup, In Garage
  • Flooring Laminate, Tile, Vinyl
  • Fireplace Family Room, Gas
  • APPLIANCES Convection Oven, Double Oven, Dishwasher, Exhaust Fan, Electric Oven, Gas Cooktop, Disposal, Microwave, Refrigerator, Water Heater
  • other interior Features Balcony, Breakfast Area, Ceiling Fan(s), Crown Molding, Cathedral Ceiling(s), Separate/Formal Dining Room, Eat-in Kitchen, Laminate Counters, Living Room Deck Attached, Multiple Staircases, Open Floorplan, Quartz Counters, Recessed Lighting, See Remarks, Unfurnished, All Bedrooms Up, Primary Suite

Area & Lot

  • Status Sold
  • Date Sold July 9, 2026
  • Living Area2,507 Sq.Ft.
  • Lot Area4,600 Sq.Ft.
  • MLS® IDOC26127718
  • TypeResidential
  • YEAR BUILT1979
  • View DescriptionNone
  • School DistrictHuntington Beach Union High

Exterior

  • STORIES3
  • Garage Space2.0
  • water SourcePublic
  • utilitiesCable Available, Electricity Connected, Natural Gas Connected, Phone Available, Sewer Connected, Underground Utilities, Water Connected
  • PoolNone
  • roofComposition
  • lot featuresCorner Lot, Drip Irrigation/Bubblers, Irregular Lot, Landscaped, Near Park, Near Public Transit, Sloped Up
  • parkingDriveway Up Slope From Street, Garage Faces Front
  • HEAT TYPECentral, Wall Furnace
  • AIR CONDITIONINGNone
  • sewerPublic Sewer
  • SubstructureSlab
  • security FeaturesSecurity System, Smoke Detector(s)

Financial

  • Sales Price$1,649,000

Work With Us

Davis Osgood Group is a top producing team of real estate professionals in Orange County with decades of experience in residential real estate.