1427 Serenade Terrace
SEE ALL PHOTOS
1427 Serenade Terrace
Listed by John Cain CA DRE# 01467294 with Pacific Sotheby's Int'l Realty 714.655.8940
For Sale

1427 Serenade Terrace

1427 Serenade Terrace, Corona Del Mar, CA 92625

$13,995,000
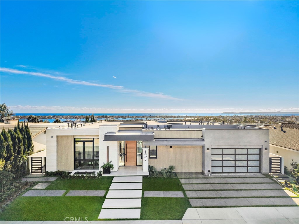
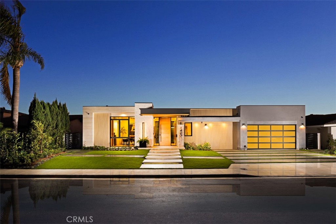
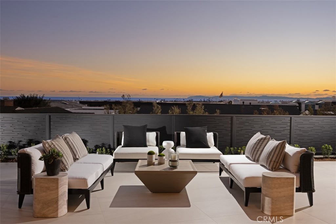
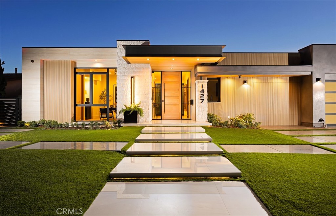
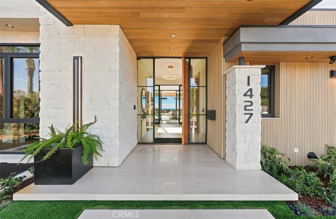
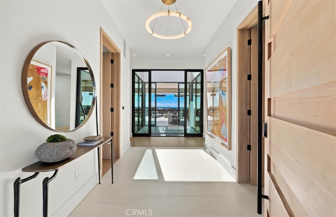
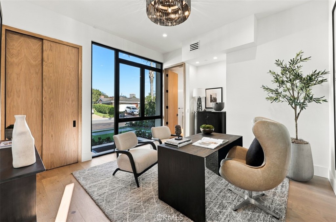
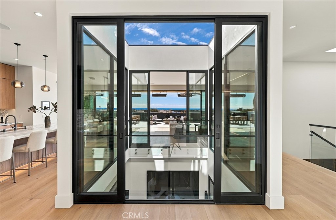
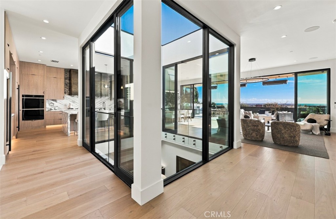
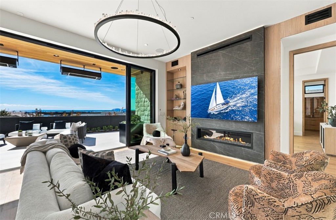
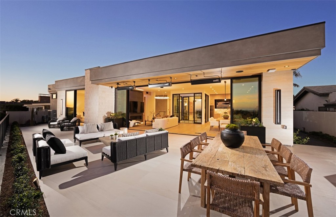
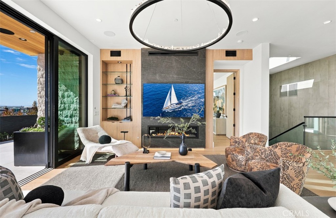
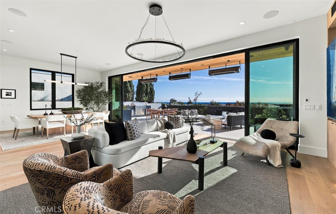
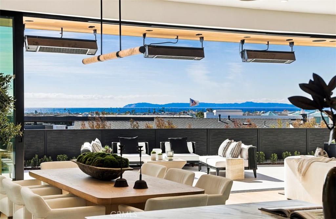
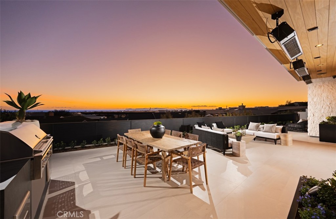
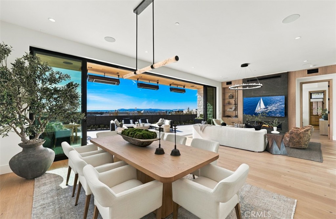
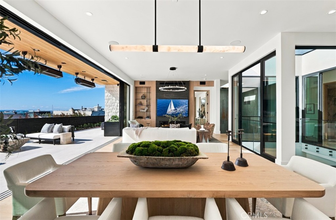
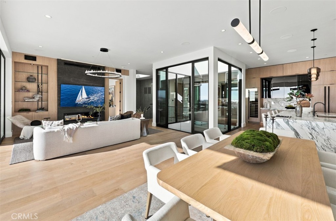
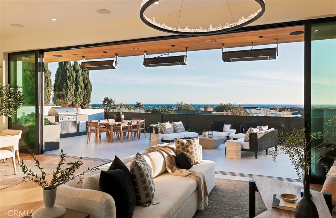
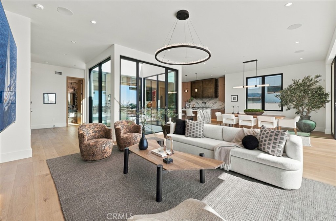
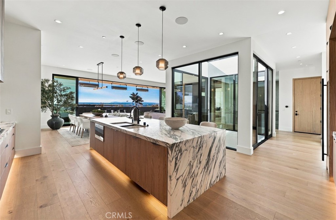
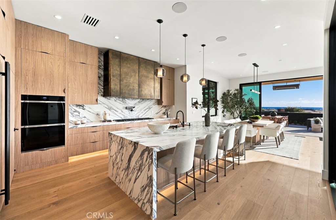
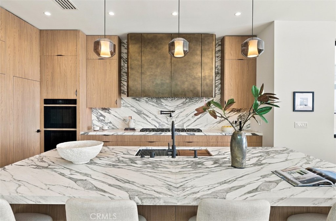
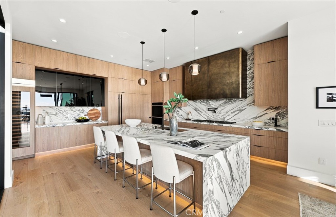
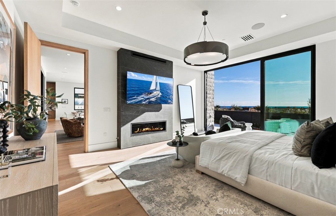
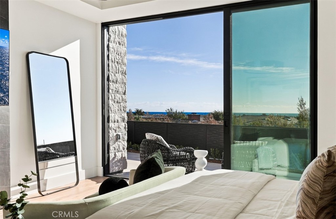
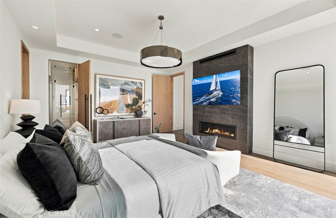
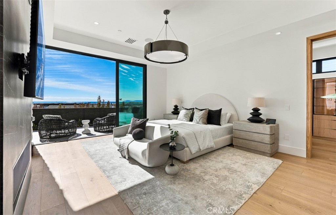
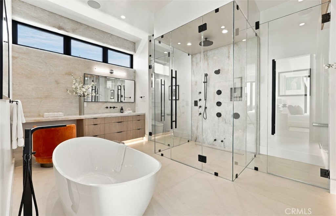
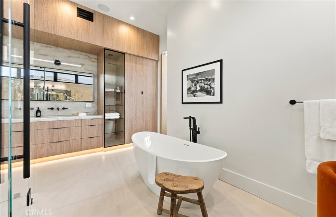
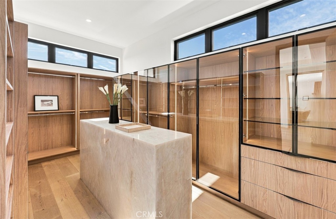
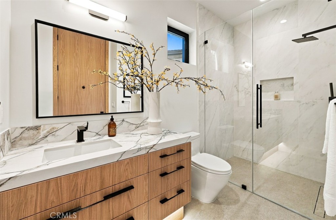
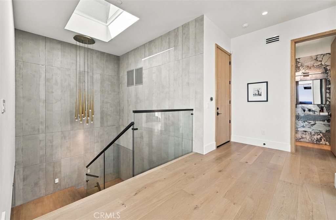
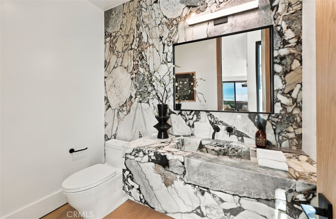
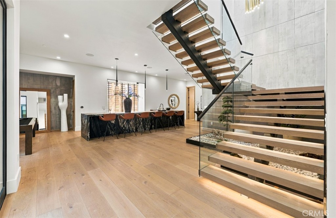
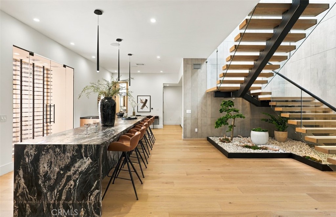
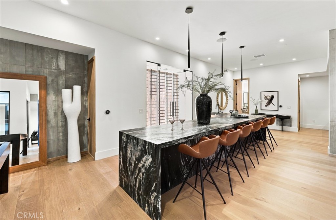
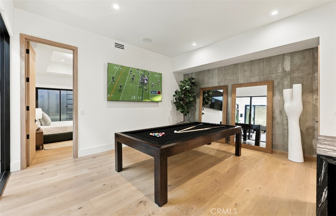
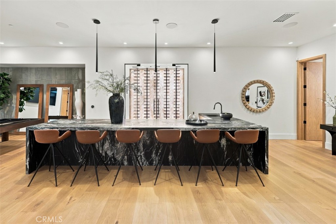
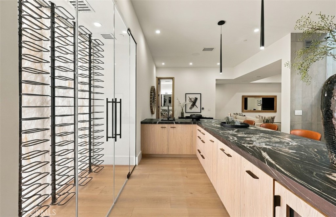
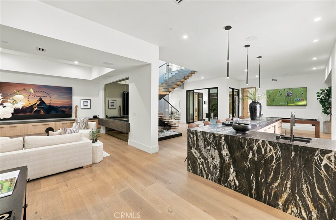
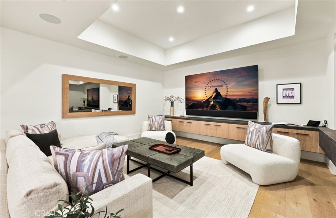
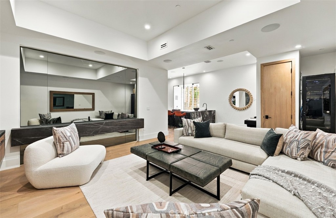
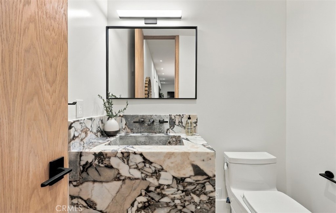
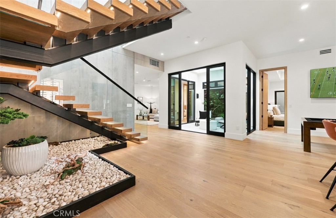
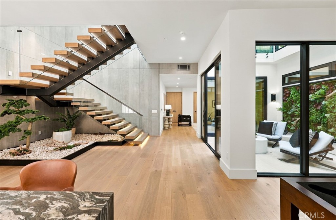
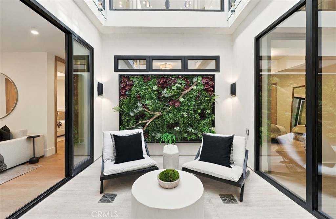
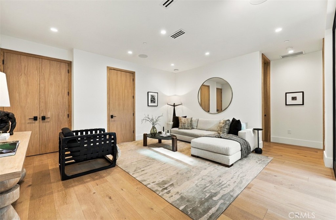
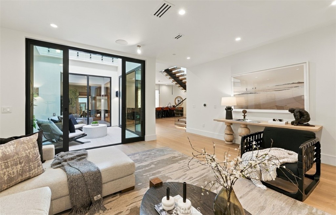
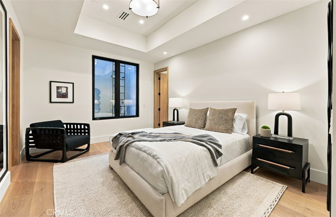
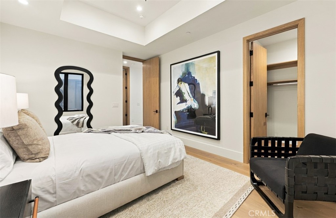
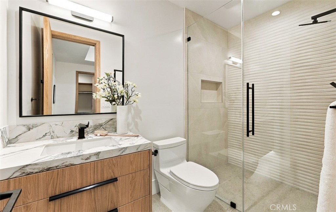
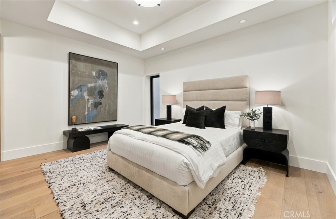
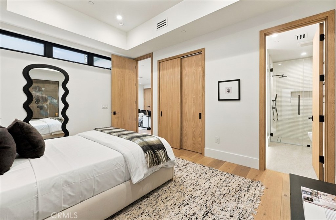
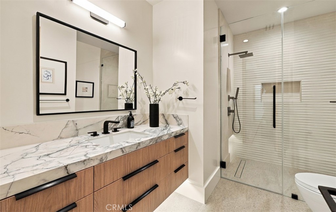
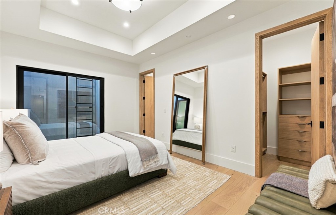
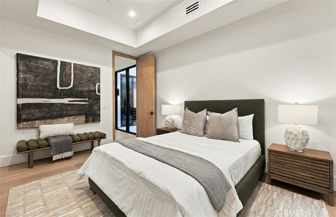
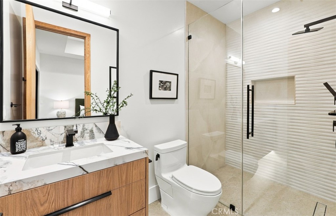
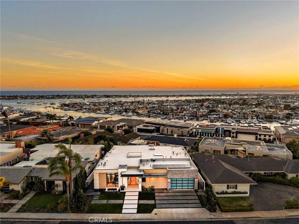
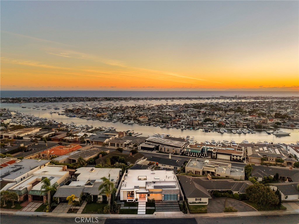
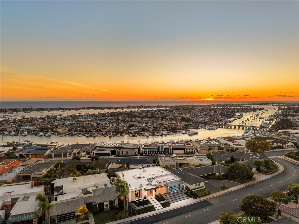
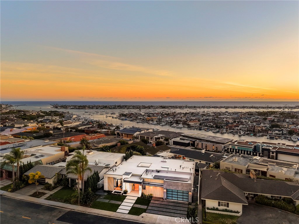
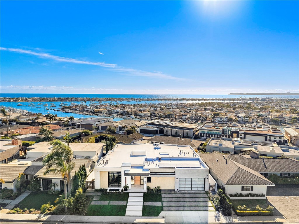
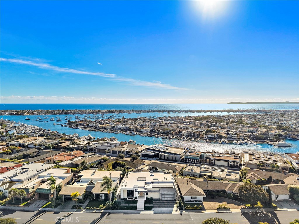
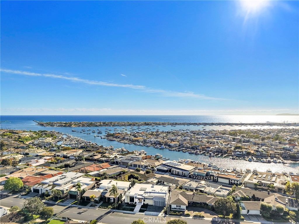
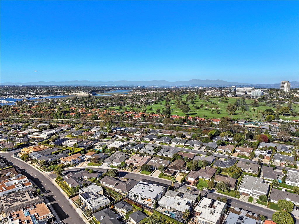
BRAND-NEW CONSTRUCTION: Newly completed in November 2026, 1427 Serenade Terrace is a striking contemporary residence with sweeping ocean and Catalina views in Newport Beach's coveted Irvine Terrace. Spanning approximately 5,100 square feet on a 7,098-square-foot parcel, the two-level home lives like a single level, with social and secondary spaces below, and offers five bedrooms, seven bathrooms, and an attached three-car garage. Clean lines, expansive glass, and natural materials define its refined coastal aesthetic. The dramatic facade pairs smooth plaster, stone pillars, wood accents, and a flat roof with fresh landscaping and a concrete-and-turf driveway. Oversized porcelain tile leads to a wood-and-iron entry door and luminous interiors with white oak floors, custom millwork, designer lighting, and stone finishes. A two-story atrium floods both levels with natural light. Main-level living and dining spaces frame the views, anchored by a linear fireplace in black granite. Sliding glass doors open to a pool-size terrace with panoramic ocean views. The chef's kitchen features custom white oak cabinetry, Carrara stone counters and full-height backsplash, designer appliances, dual dishwashers, a waterfall island with seating, and walk-in pantry. The porcelain-tiled terrace and landscaped grounds feature an outdoor kitchen with Wolf barbecue and stone cooking island, plus landscape lighting and whole-home Sonos sound. Two bedrooms occupy the main level, including an ocean-view primary suite with linear fireplace, custom-organized dressing room, and spa bath with freestanding tub, spacious shower, dual toilets, and dual vanities. The second bedroom, near the entry, doubles as an office or studio. Below are an activity lounge and bar, dedicated media room, exercise room, and three additional bedroom suites. A temperature-controlled glass wine display complements the entertaining spaces, while the atrium's living wall connects both floors visually. On a quiet Irvine Terrace street, the home is moments from Fashion Island shopping and dining, Corona del Mar Village, Newport Harbor, and beaches. With brand-new construction, compelling architecture, generous entertaining spaces, and panoramic coastal views, 1427 Serenade Terrace delivers an exceptional Newport Beach lifestyle.

11/7/2026 1:00PM - 4:30PM PST

11/8/2026 1:00PM - 4:30PM PST

5
beds

7
baths

5,062 Sq.Ft. LIVING AREA

7,098 Sq.Ft. lot

Features & Amenities

Interior

  • total bedrooms5
  • Total bathrooms7
  • full bathroom1
  • three quarter bathrooms4
  • half bathrooms2
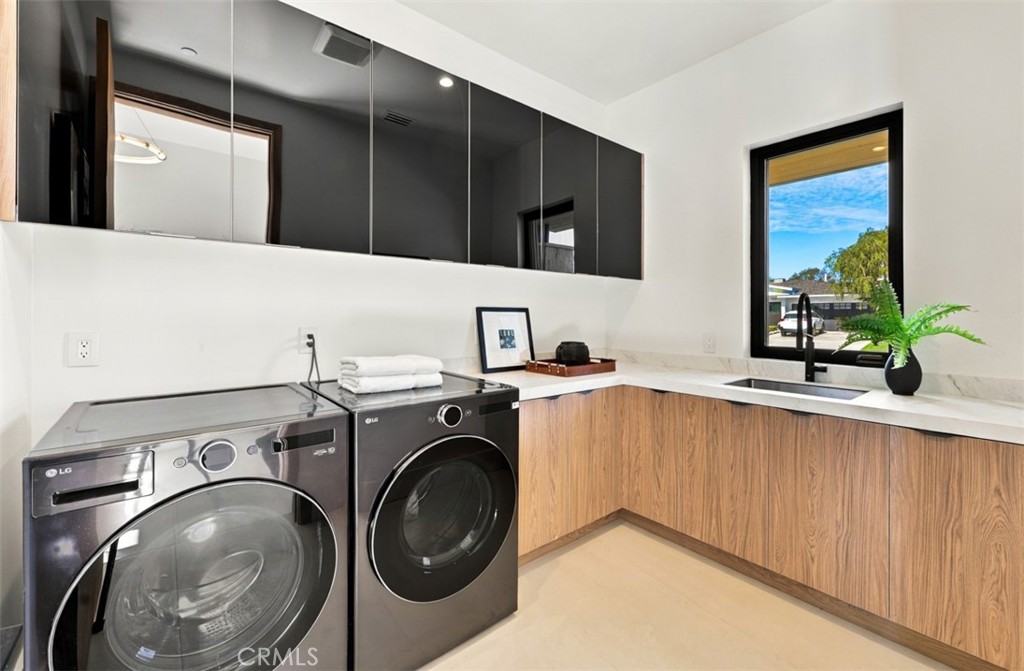
  • Laundry room Laundry Room
  • Flooring Stone, Tile, Wood
  • Fireplace Family Room, Primary Bedroom
  • APPLIANCES Built-In Range, Barbecue, Double Oven, Dishwasher, Freezer, Disposal, Microwave, Refrigerator, Range Hood, Self Cleaning Oven, Tankless Water Heater, Dryer, Washer
  • other interior Features Breakfast Bar, Built-in Features, Eat-in Kitchen, Open Floorplan, Pantry, Stone Counters, Recessed Lighting, Storage, Bar, Atrium, Bedroom on Main Level, Entrance Foyer, Main Level Primary, Primary Suite, Walk-In Pantry, Wine Cellar, Walk-In Closet(s)

Area & Lot

  • Status For Sale
  • OPEN HOUSE

    11/7/2026 1:00PM - 4:30PM PST

    11/8/2026 1:00PM - 4:30PM PST

  • Living Area5,062 Sq.Ft.
  • Lot Area7,098 Sq.Ft.
  • MLS® IDOC26189245
  • TypeResidential
  • YEAR BUILT2026
  • NeighborhoodCorona Del Mar
  • Architecture StylesContemporary, Modern
  • Water FrontageOcean Side Of Highway
  • View DescriptionBluff, Catalina, City Lights, Ocean, Panoramic, Water
  • Elementary SchoolAbraham Lincoln
  • Middle SchoolCorona Del Mar
  • High SchoolCorona Del Mar
  • School DistrictNewport Mesa Unified

Exterior

  • STORIES2
  • Garage Space3.0
  • water SourcePublic
  • utilitiesElectricity Connected, Natural Gas Connected, Sewer Connected, Water Connected
  • PoolNone
  • roofMetal
  • lot featuresBack Yard, Front Yard
  • parkingDoor-Multi, Direct Access, Driveway, Garage Faces Front, Garage
  • HEAT TYPECentral, Zoned
  • AIR CONDITIONINGCentral Air, Zoned
  • sewerPublic Sewer
  • Disability FeaturesOther, Accessible Doors
  • HOA AmenitiesManagement
  • security FeaturesCarbon Monoxide Detector(s), Fire Sprinkler System, Smoke Detector(s)

Financial

  • Sales Price$13,995,000
  • HOA $60/mo

Corona Del Mar

Corona del Mar is a town in the city of Newport Beach, California.

Explore

Work With Us

Davis Osgood Group is a top producing team of real estate professionals in Orange County with decades of experience in residential real estate.