155 Bryce Run
155 Bryce Run
155 Bryce Run
155 Bryce Run
155 Bryce Run
155 Bryce Run
155 Bryce Run
155 Bryce Run
155 Bryce Run
155 Bryce Run
155 Bryce Run
155 Bryce Run
155 Bryce Run
155 Bryce Run
155 Bryce Run
155 Bryce Run
155 Bryce Run
155 Bryce Run
155 Bryce Run
155 Bryce Run
155 Bryce Run
155 Bryce Run
155 Bryce Run
155 Bryce Run
155 Bryce Run
155 Bryce Run
155 Bryce Run
155 Bryce Run
155 Bryce Run
155 Bryce Run
155 Bryce Run
155 Bryce Run
155 Bryce Run
155 Bryce Run
155 Bryce Run
SEE ALL PHOTOS
155 Bryce Run
155 Bryce Run
155 Bryce Run
155 Bryce Run
155 Bryce Run
155 Bryce Run
155 Bryce Run
155 Bryce Run
155 Bryce Run
155 Bryce Run
155 Bryce Run
155 Bryce Run
155 Bryce Run
155 Bryce Run
155 Bryce Run
155 Bryce Run
155 Bryce Run
155 Bryce Run
155 Bryce Run
155 Bryce Run
155 Bryce Run
155 Bryce Run
155 Bryce Run
155 Bryce Run
155 Bryce Run
155 Bryce Run
155 Bryce Run
155 Bryce Run
155 Bryce Run
155 Bryce Run
155 Bryce Run
155 Bryce Run
155 Bryce Run
155 Bryce Run
155 Bryce Run
Listed by Shant Kizirian CA DRE# 02083639 with Pacific Sotheby's Int'l Realty 9496099838
For Sale

155 Bryce Run

155 Bryce Run, Lake Forest, CA 92630

$1,649,500
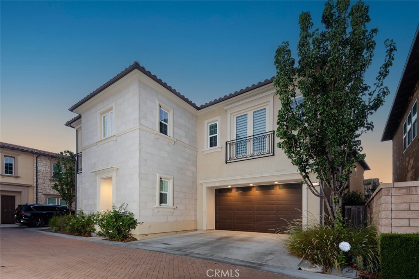
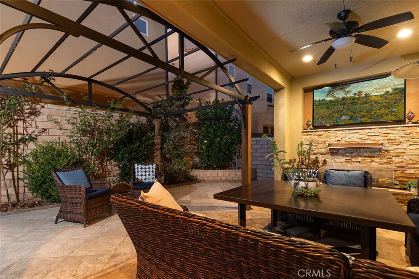
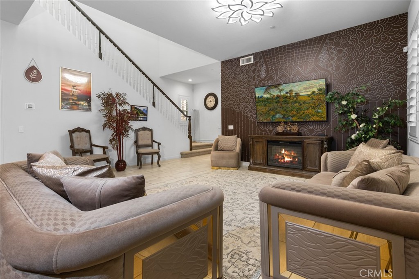
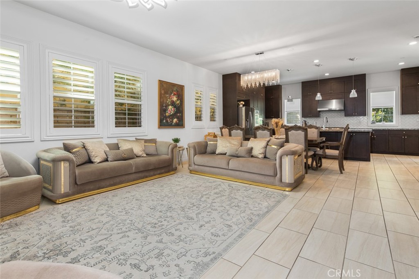
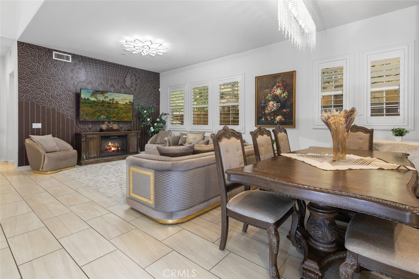
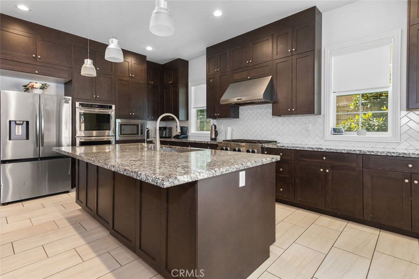
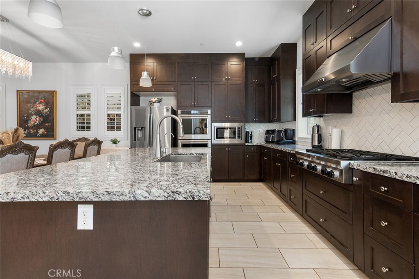
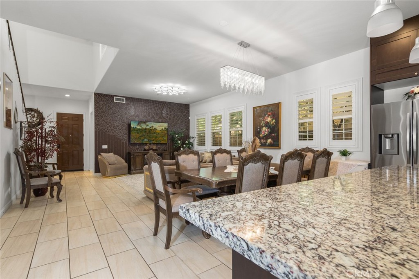
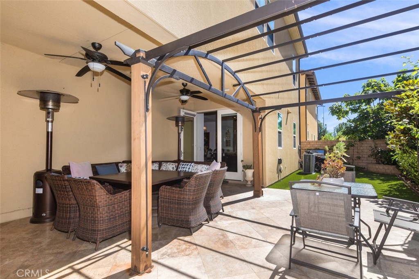
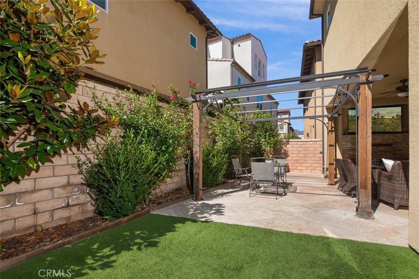
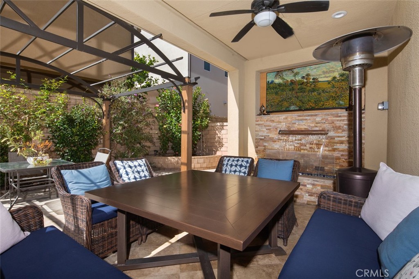
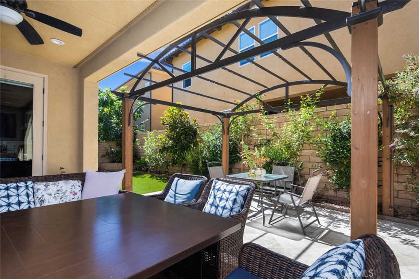
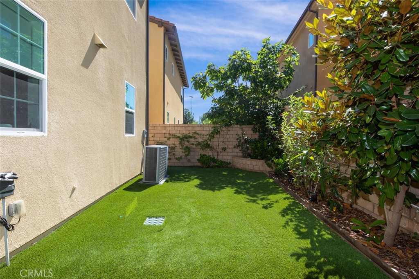
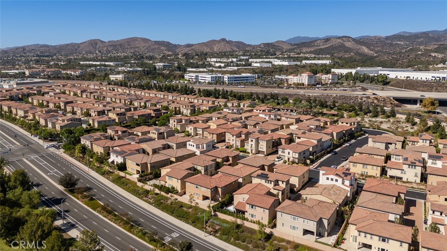
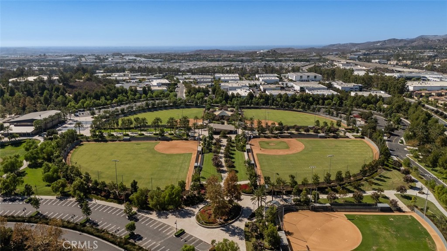
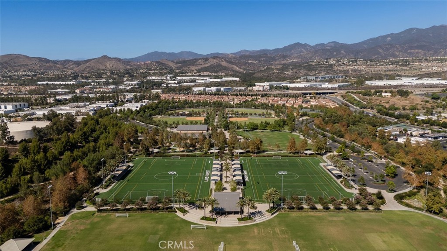
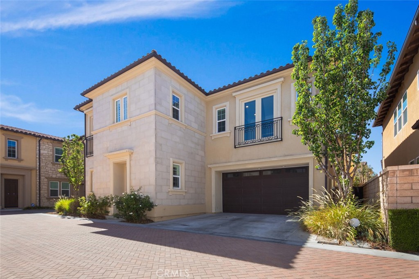
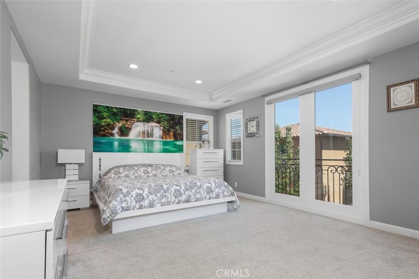
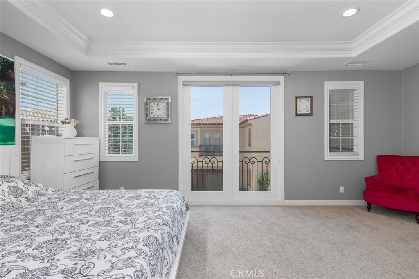
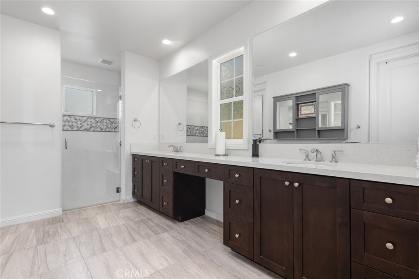
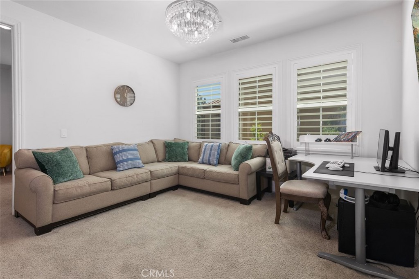
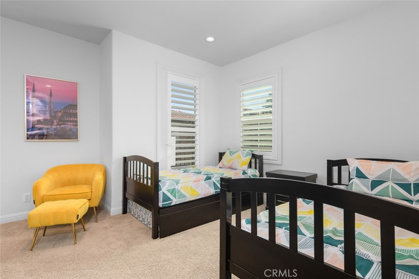
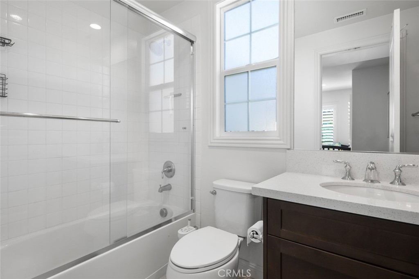
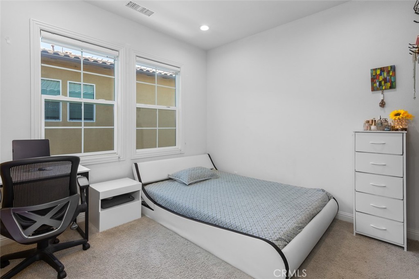
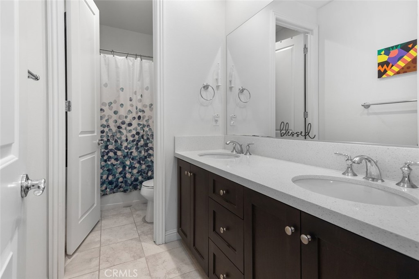
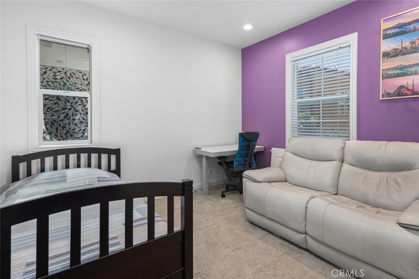
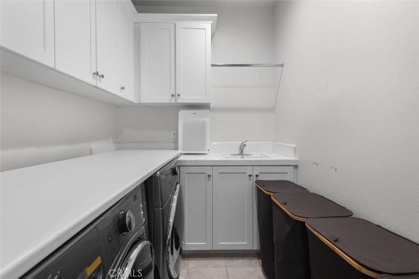
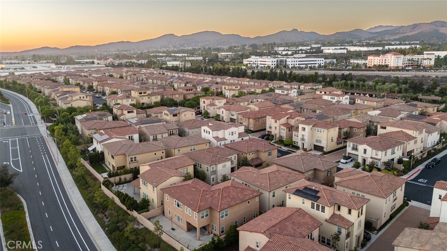
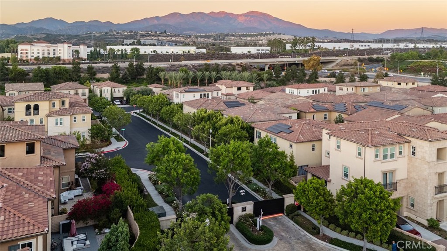
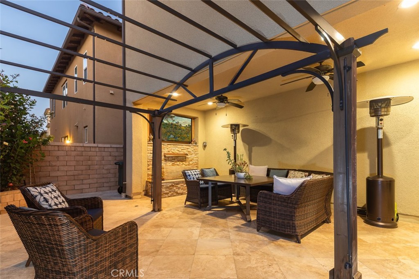
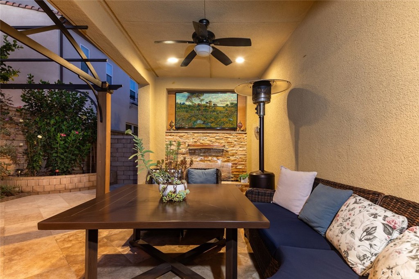
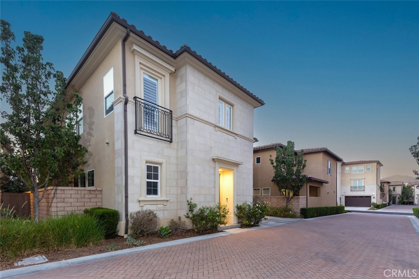
Set within one of Lake Forest's newer residential enclaves, this residence pairs a refined architectural presence with a floor plan designed around comfortable everyday living. The exterior introduces the home with clean lines and stone detailing, while inside, tall ceilings and generous proportions create an immediate sense of openness. The main living area is centered around a fireplace and flows naturally into the dining space and kitchen, where rich cabinetry, stone countertops, stainless steel appliances, and an oversized island create a strong focal point for both daily use and entertaining. French doors extend the interior into a spacious backyard with a covered patio, pergola, additional seating areas, lawn, and mature landscaping, giving the home a true indoor-outdoor connection and plenty of room to gather. Upstairs, the large primary suite feels especially substantial, offering enough space for a separate sitting area and creating a more private, retreat-like atmosphere away from the main living spaces. Three additional bedrooms provide flexibility for family, guests, a home office, or a combination of uses. Adding another layer to the setting, Lake Forest Sports Park sits directly across the street, placing expansive open space, sports fields, walking paths, playgrounds, and recreation just steps from the front door. With four bedrooms, a well-scaled backyard, newer construction, and immediate access to one of the city's most prominent recreational destinations, the home offers a polished and well-connected take on contemporary Lake Forest living.

4
beds

4
baths

2,602 Sq.Ft. LIVING AREA

3,920 Sq.Ft. lot

Features & Amenities

Interior

  • total bedrooms4
  • Total bathrooms4
  • full bathrooms3
  • half bathroom1
  • Laundry room Inside, Laundry Room
  • Flooring Carpet, Vinyl
  • Fireplace Living Room
  • APPLIANCES 6 Burner Stove, Dishwasher, Gas Oven, Microwave, Refrigerator, Water Heater
  • other interior Features Granite Counters, High Ceilings, Open Floorplan, Quartz Counters, Recessed Lighting, All Bedrooms Up

Area & Lot

  • Status For Sale
  • Living Area2,602 Sq.Ft.
  • Lot Area3,920 Sq.Ft.
  • MLS® IDOC26192142
  • TypeResidential
  • YEAR BUILT2017
  • Architecture StylesSpanish
  • View DescriptionCity Lights, Mountain(s), Neighborhood
  • Elementary SchoolPortola Hills
  • Middle SchoolSerrano
  • High SchoolEl Toro
  • School DistrictSaddleback Valley Unified

Exterior

  • STORIES2
  • Garage Space2.0
  • water SourcePublic
  • utilitiesCable Available, Electricity Available, Natural Gas Available, Phone Available, Sewer Available, Water Available
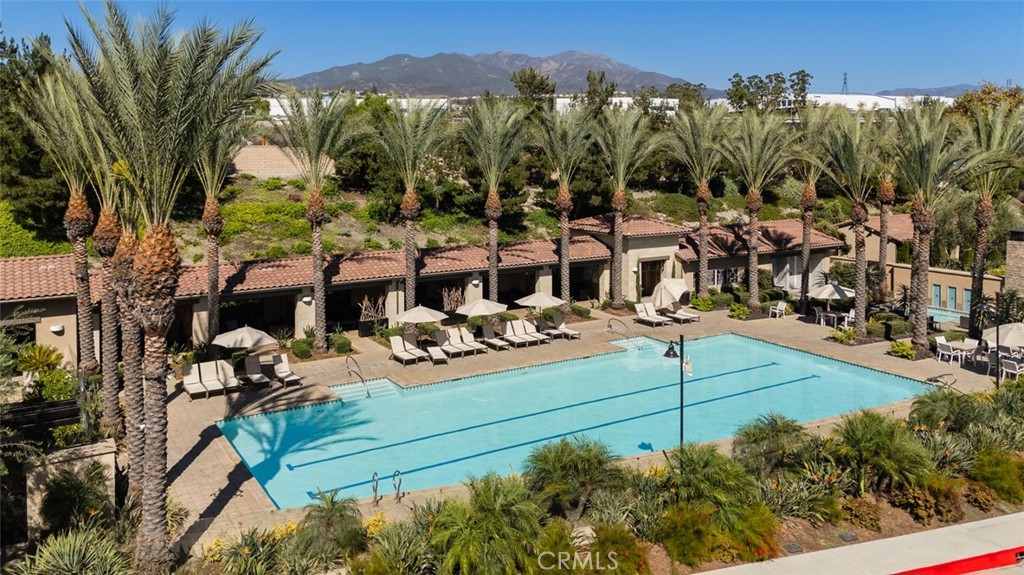
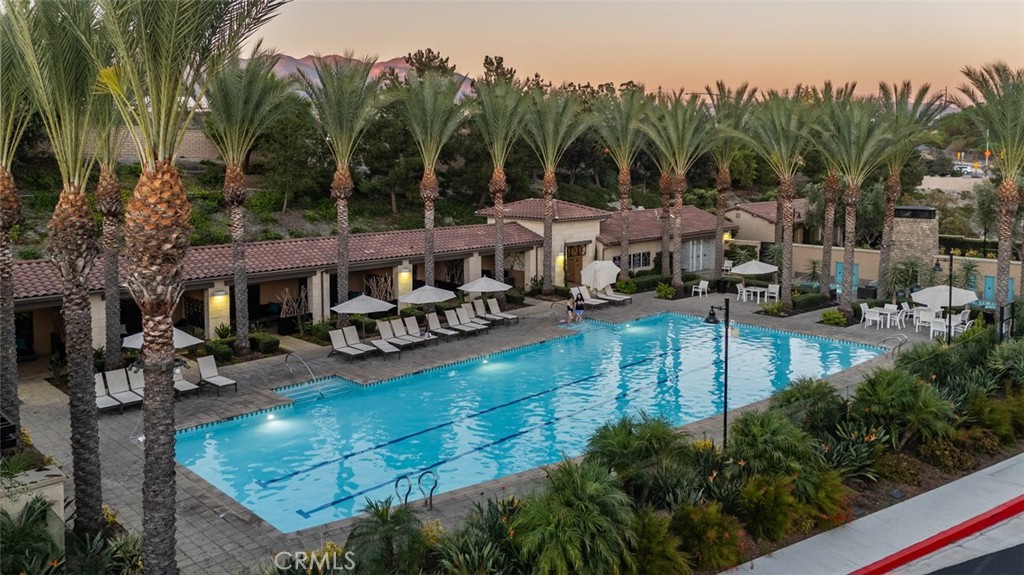
  • PoolCommunity, Association
  • roofSpanish Tile
  • lot featuresBack Yard, Sprinkler System
  • parkingDirect Access, Driveway, Garage
  • HEAT TYPECentral
  • AIR CONDITIONINGCentral Air
  • sewerPublic Sewer
  • SubstructureSlab
  • Disability FeaturesNone
  • HOA AmenitiesControlled Access, Pool, Spa/Hot Tub
  • security FeaturesCarbon Monoxide Detector(s), Fire Detection System, Gated Community, Smoke Detector(s)

Financial

  • Sales Price$1,649,500
  • HOA $237/mo
View Virtual Tour

Work With Us

Davis Osgood Group is a top producing team of real estate professionals in Orange County with decades of experience in residential real estate.