15621 Beach Blvd, Spc 91
SEE ALL PHOTOS
15621 Beach Blvd, Spc 91
Listed by Julie Tran CA DRE# 01947778 with Pacific Sotheby's Int'l Realty 714-657-8558
Active Under Contract

15621 Beach Blvd, Spc 91

15621 Beach Blvd, Spc 91, Westminster, CA 92683

$189,000
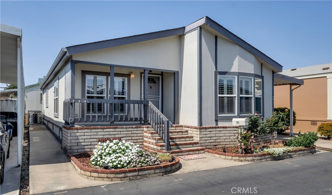
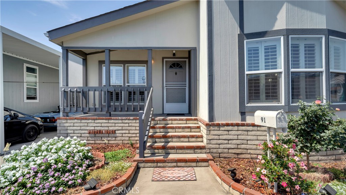
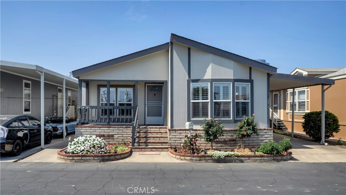
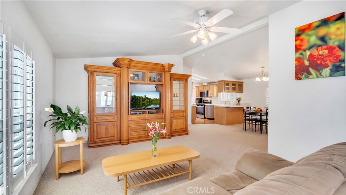
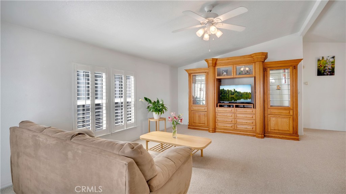
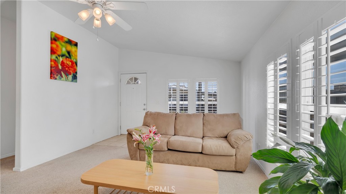
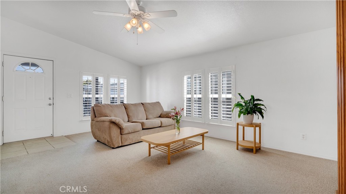
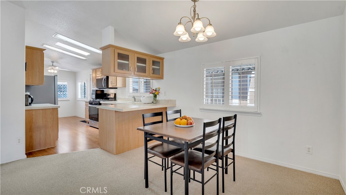
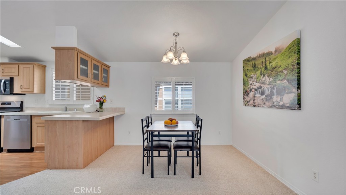
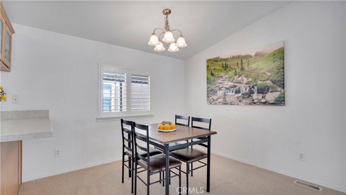
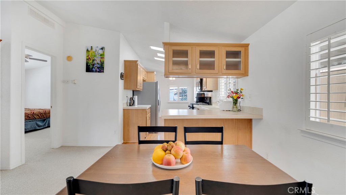
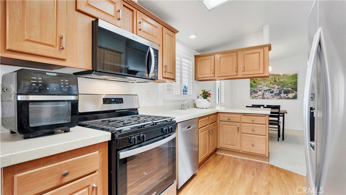
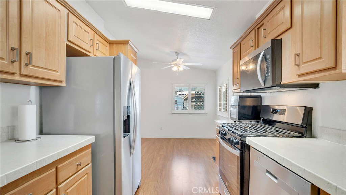
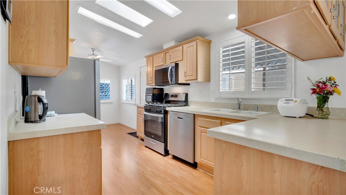
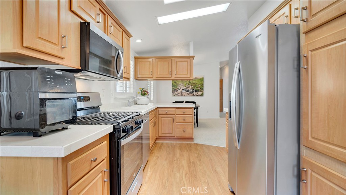
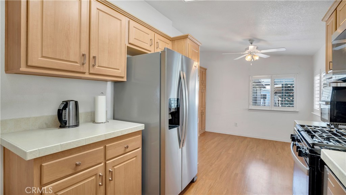
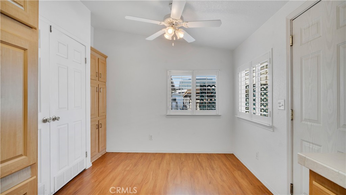
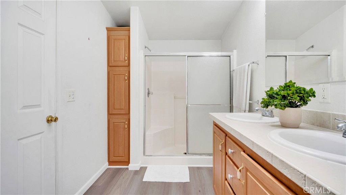
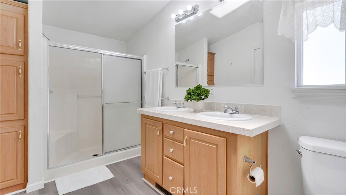
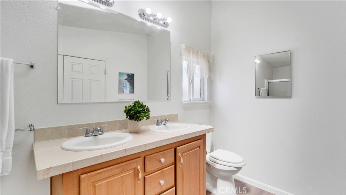
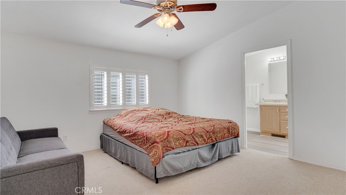
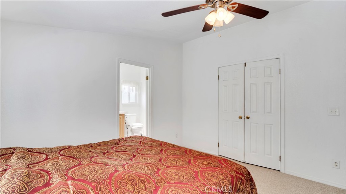
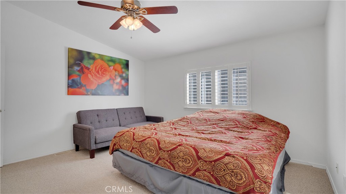
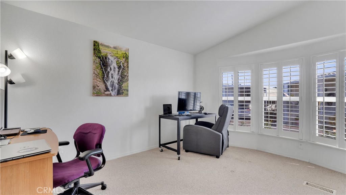
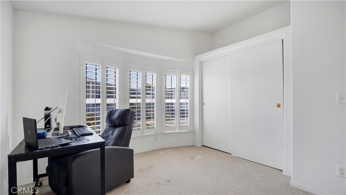
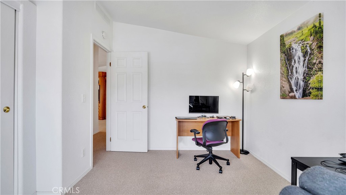
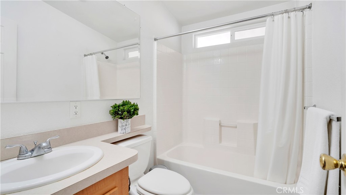
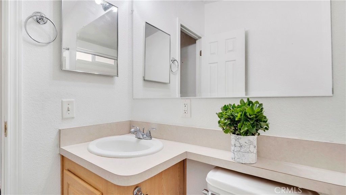
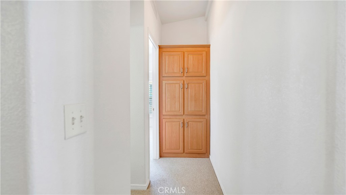
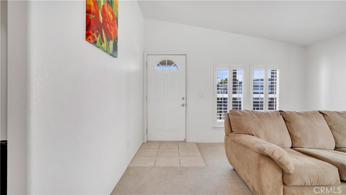
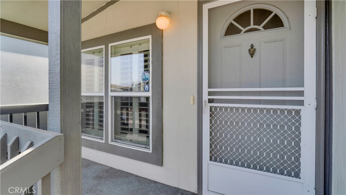
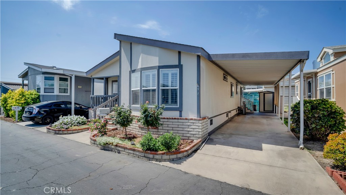
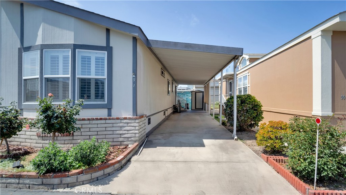
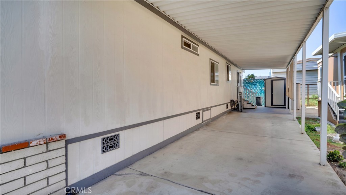
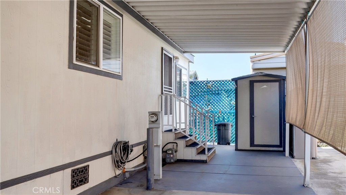
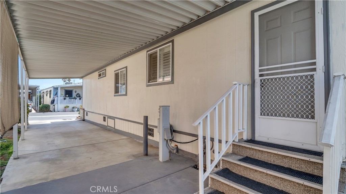
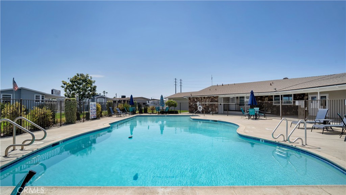
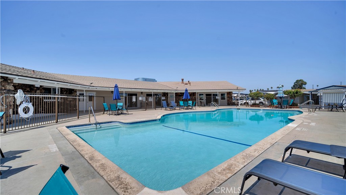
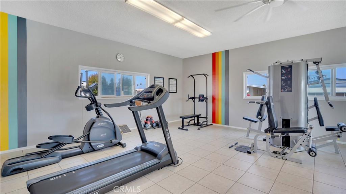
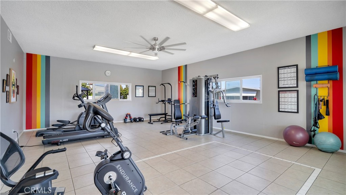
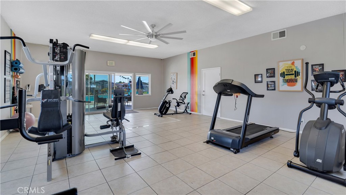
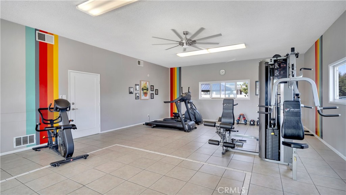
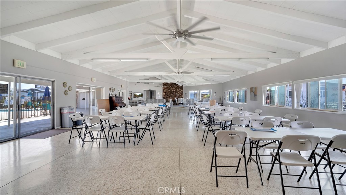
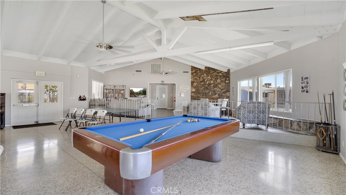
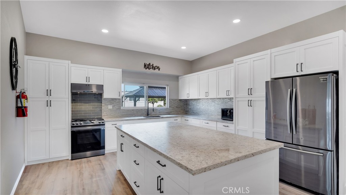
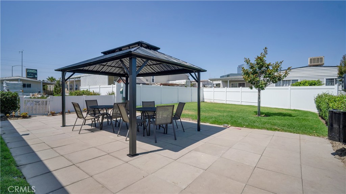
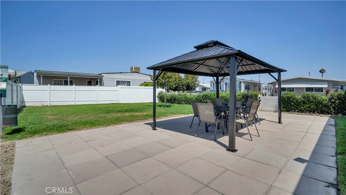
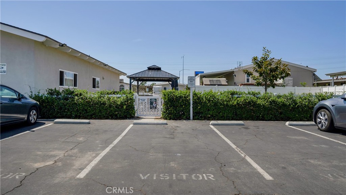
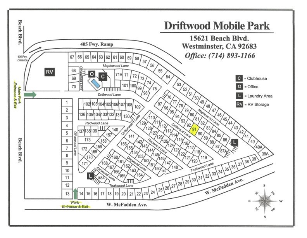
Located in one of Westminster's desirable SENIOR 55+ communities, this beautifully maintained, move-in ready DOUBLE WIDE home offers a functional floor plan with an inviting living room featuring a custom floor-to-ceiling solid wood entertainment center, a FORMAL DINING area, and an open BREAKFAST NOOK just off the kitchen. The kitchen is equipped with newer appliances, ample cabinetry, a breakfast bar with seating, a newer garbage disposal, and a SKYLIGHT that fill the space with NATURAL LIGHT. Recent updates include newer carpet, UPDATED LVP bathroom flooring, PLANTATION SHUTTERS throughout, and a newer water heater. The spacious primary bathroom also features a SKYLIGHT, creating a bright and airy retreat. A COVERED FRONT PORCH PATIO provides the perfect place to relax or entertain, while the COVERED ATTACHED CARPORT and separate STORAGE SHED offer added convenience and extra storage. Residents enjoy access to a community pool, fitness room, clubhouse with a billiards table and full kitchen, all within a well-maintained neighborhood just minutes from shopping, dining, parks, and the beach.

2
beds

2
baths

1,286 Sq.Ft. LIVING AREA

Features & Amenities

Interior

  • total bedrooms2
  • Total bathrooms2
  • full bathrooms2
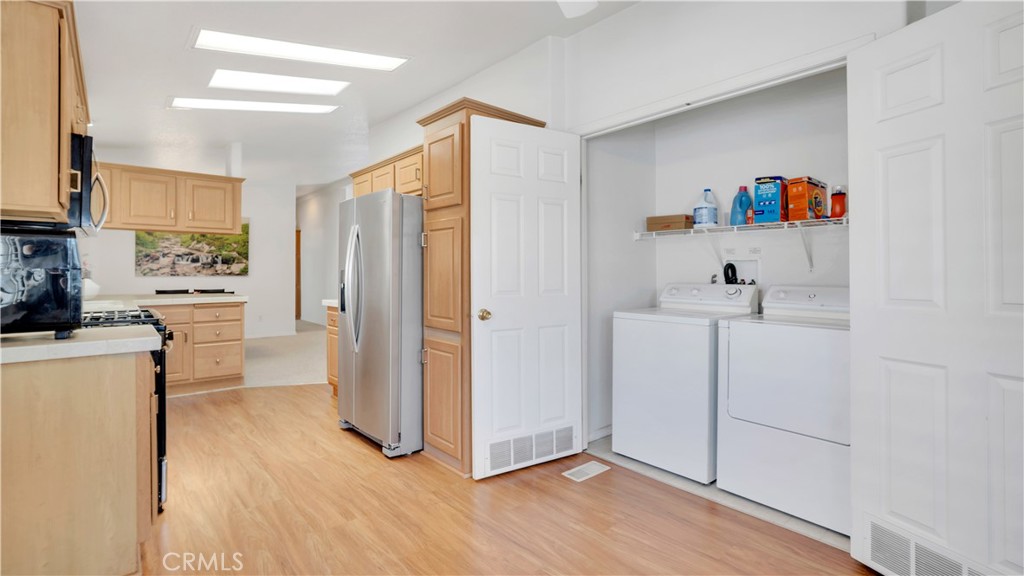
  • Laundry room Electric Dryer Hookup, Gas Dryer Hookup, Laundry Closet
  • Flooring Carpet, Vinyl
  • APPLIANCES Dishwasher, Disposal, Gas Oven, Gas Range, Microwave, Refrigerator, Water Heater, Dryer, Washer
  • other interior Features Ceiling Fan(s), Open Floorplan, Bedroom on Main Level, Main Level Primary, Primary Suite

Area & Lot

  • Status Active Under Contract
  • Living Area1,286 Sq.Ft.
  • MLS® IDOC26157997
  • TypeManufactured-Mobile
  • YEAR BUILT2002
  • View DescriptionNone
  • School DistrictWestminster Unified

Exterior

  • STORIES1
  • Garage Space2.0
  • water SourcePublic
  • PoolCommunity, Association
  • lot featuresGarden
  • parkingAttached Carport, Concrete, Covered, Tandem
  • HEAT TYPECentral
  • AIR CONDITIONINGCentral Air
  • sewerSewer Tap Paid
  • HOA AmenitiesBilliard Room, Clubhouse, Fitness Center, Pool

Financial

  • Sales Price$189,000

Work With Us

Davis Osgood Group is a top producing team of real estate professionals in Orange County with decades of experience in residential real estate.