16281 Saratoga Lane
16281 Saratoga Lane
16281 Saratoga Lane
16281 Saratoga Lane
16281 Saratoga Lane
16281 Saratoga Lane
16281 Saratoga Lane
16281 Saratoga Lane
16281 Saratoga Lane
16281 Saratoga Lane
16281 Saratoga Lane
16281 Saratoga Lane
16281 Saratoga Lane
16281 Saratoga Lane
16281 Saratoga Lane
16281 Saratoga Lane
16281 Saratoga Lane
16281 Saratoga Lane
16281 Saratoga Lane
16281 Saratoga Lane
16281 Saratoga Lane
16281 Saratoga Lane
16281 Saratoga Lane
16281 Saratoga Lane
16281 Saratoga Lane
16281 Saratoga Lane
16281 Saratoga Lane
16281 Saratoga Lane
16281 Saratoga Lane
16281 Saratoga Lane
16281 Saratoga Lane
16281 Saratoga Lane
16281 Saratoga Lane
16281 Saratoga Lane
16281 Saratoga Lane
16281 Saratoga Lane
16281 Saratoga Lane
16281 Saratoga Lane
16281 Saratoga Lane
16281 Saratoga Lane
16281 Saratoga Lane
16281 Saratoga Lane
16281 Saratoga Lane
16281 Saratoga Lane
16281 Saratoga Lane
16281 Saratoga Lane
16281 Saratoga Lane
16281 Saratoga Lane
16281 Saratoga Lane
16281 Saratoga Lane
16281 Saratoga Lane
16281 Saratoga Lane
16281 Saratoga Lane
16281 Saratoga Lane
16281 Saratoga Lane
16281 Saratoga Lane
16281 Saratoga Lane
16281 Saratoga Lane
16281 Saratoga Lane
16281 Saratoga Lane
16281 Saratoga Lane
16281 Saratoga Lane
16281 Saratoga Lane
16281 Saratoga Lane
16281 Saratoga Lane
16281 Saratoga Lane
SEE ALL PHOTOS
16281 Saratoga Lane
16281 Saratoga Lane
16281 Saratoga Lane
16281 Saratoga Lane
16281 Saratoga Lane
16281 Saratoga Lane
16281 Saratoga Lane
16281 Saratoga Lane
16281 Saratoga Lane
16281 Saratoga Lane
16281 Saratoga Lane
16281 Saratoga Lane
16281 Saratoga Lane
16281 Saratoga Lane
16281 Saratoga Lane
16281 Saratoga Lane
16281 Saratoga Lane
16281 Saratoga Lane
16281 Saratoga Lane
16281 Saratoga Lane
16281 Saratoga Lane
16281 Saratoga Lane
16281 Saratoga Lane
16281 Saratoga Lane
16281 Saratoga Lane
16281 Saratoga Lane
16281 Saratoga Lane
16281 Saratoga Lane
16281 Saratoga Lane
16281 Saratoga Lane
16281 Saratoga Lane
16281 Saratoga Lane
16281 Saratoga Lane
16281 Saratoga Lane
16281 Saratoga Lane
16281 Saratoga Lane
16281 Saratoga Lane
16281 Saratoga Lane
16281 Saratoga Lane
16281 Saratoga Lane
16281 Saratoga Lane
16281 Saratoga Lane
16281 Saratoga Lane
16281 Saratoga Lane
16281 Saratoga Lane
16281 Saratoga Lane
16281 Saratoga Lane
16281 Saratoga Lane
16281 Saratoga Lane
16281 Saratoga Lane
16281 Saratoga Lane
16281 Saratoga Lane
16281 Saratoga Lane
16281 Saratoga Lane
16281 Saratoga Lane
16281 Saratoga Lane
16281 Saratoga Lane
16281 Saratoga Lane
16281 Saratoga Lane
16281 Saratoga Lane
16281 Saratoga Lane
16281 Saratoga Lane
16281 Saratoga Lane
16281 Saratoga Lane
16281 Saratoga Lane
16281 Saratoga Lane
Listed by Lori Thomas CA DRE# 02439970 with Pacific Sotheby's Int'l Realty 714-319-8884
Active Under Contract

16281 Saratoga Lane

16281 Saratoga Lane, Huntington Beach, CA 92649

$1,199,000
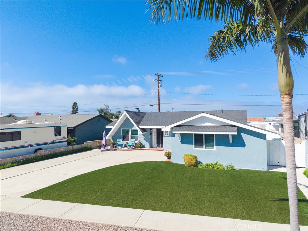
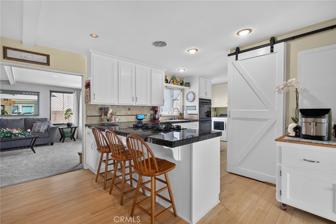
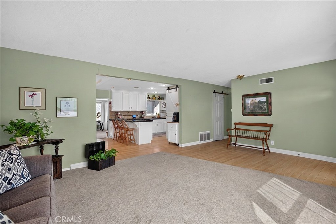
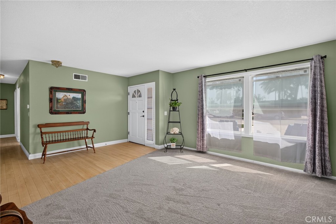
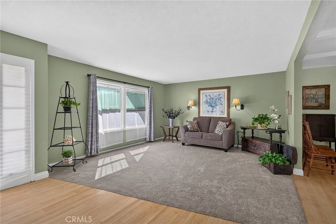
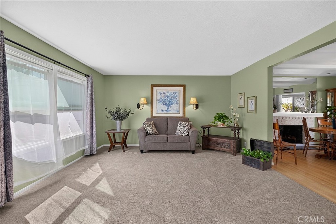
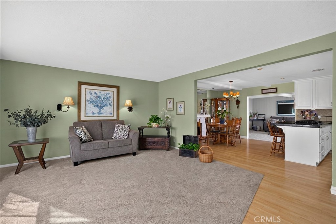
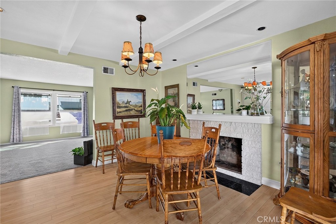
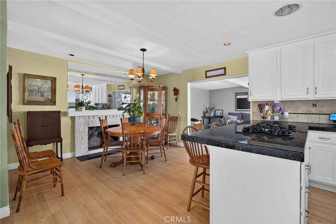
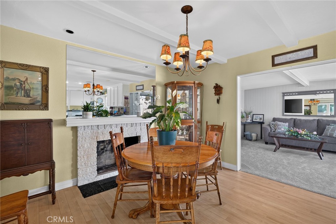
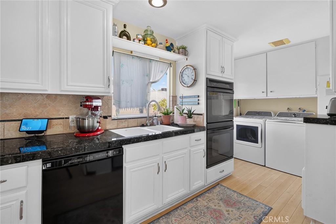
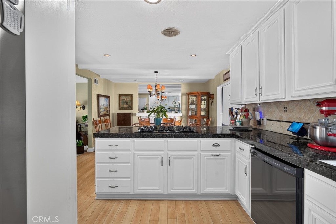
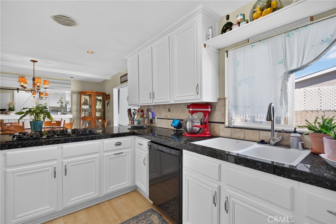
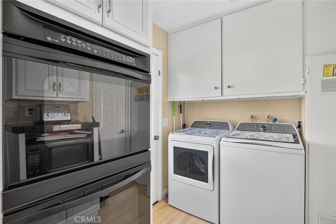
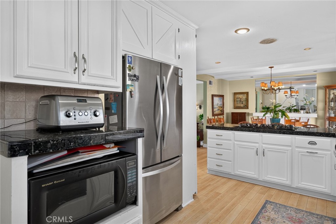
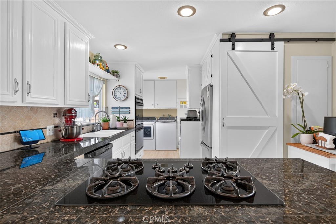
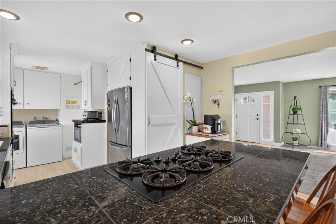
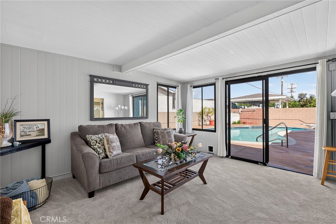
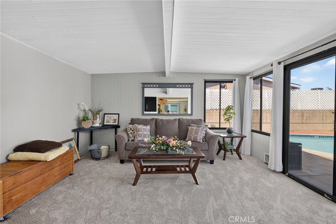
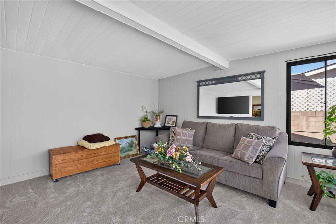
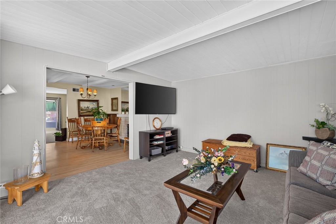
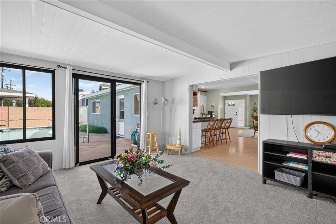
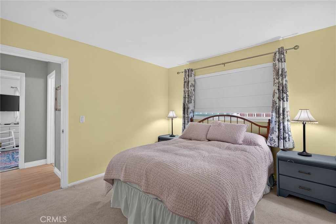
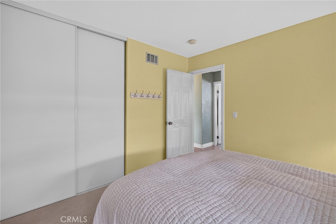
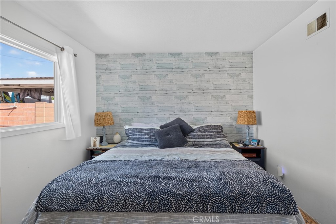
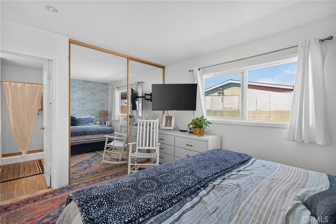
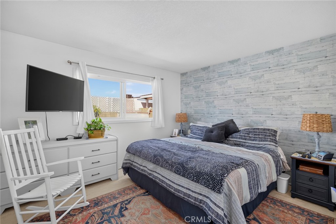
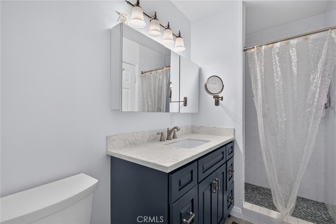
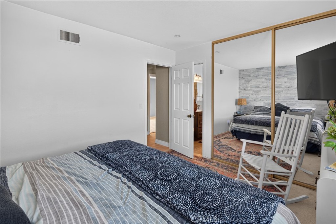
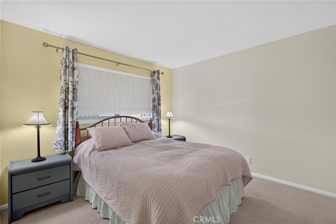
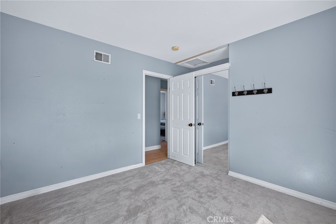
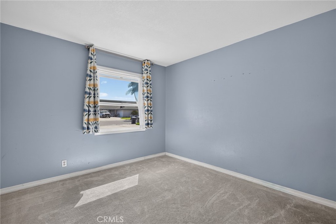
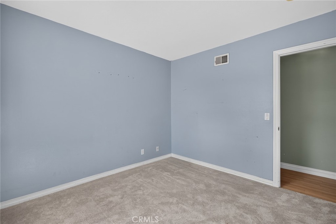
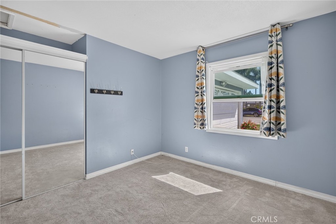
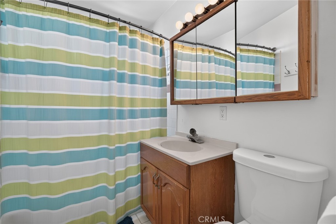
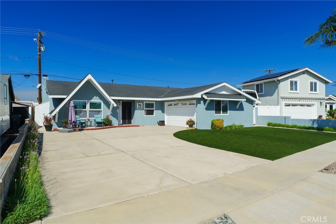
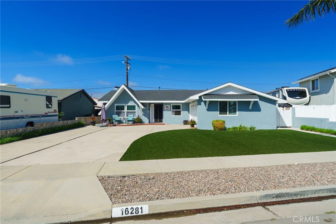
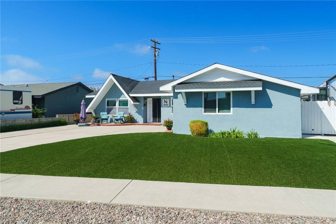
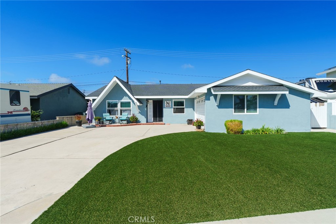
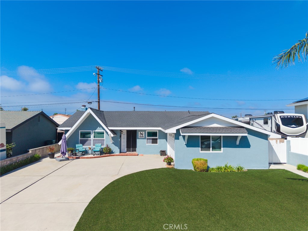
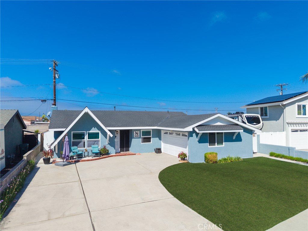
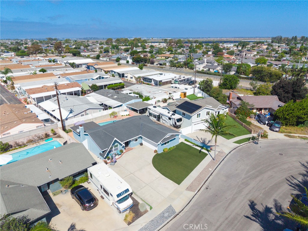
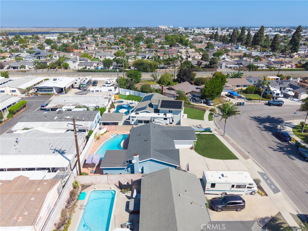
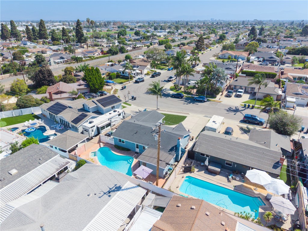
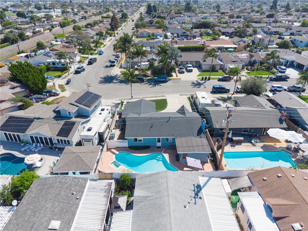
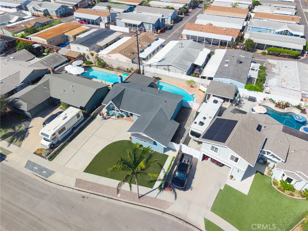
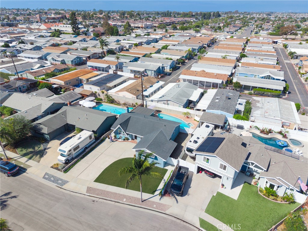
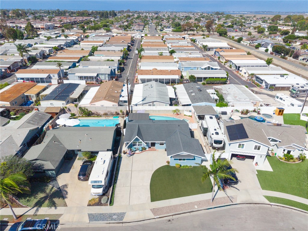
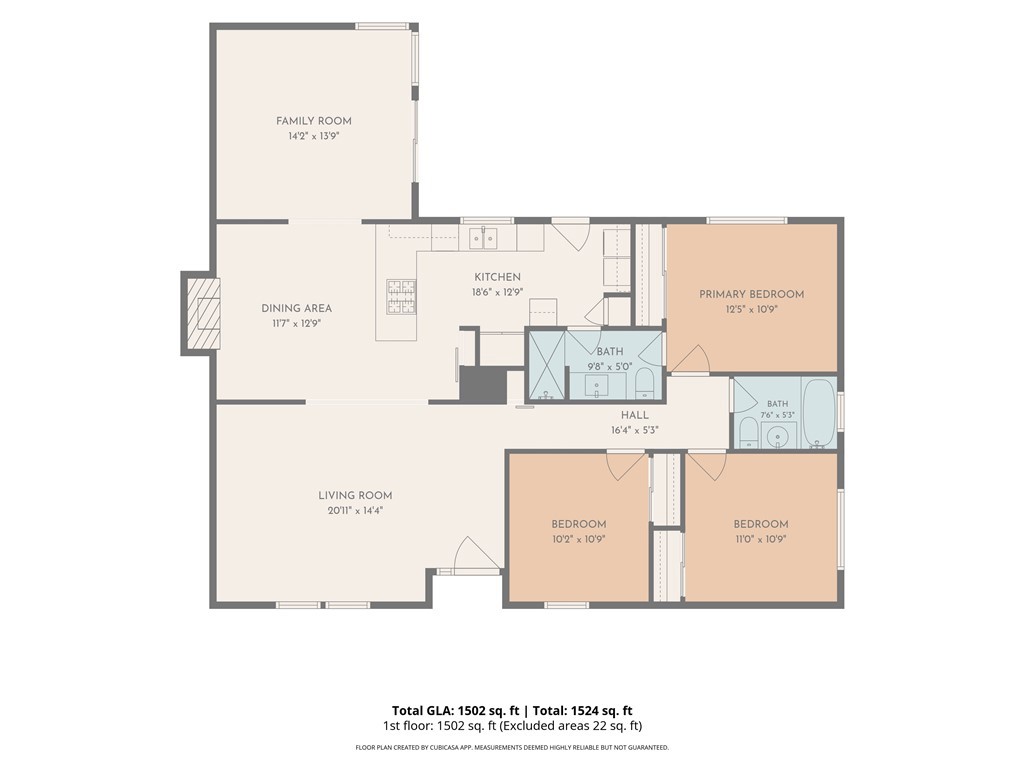
Welcome to 16281 Saratoga Lane, a 3-bedroom, 2-bath pool home located in the established "Racetrack" neighborhood in Huntington Beach. Designed for comfortable Southern California living, this home features an expanded living room and semi-open floor plan that keeps the chef connected to all of the communal living spaces. The functional floor plan includes three well-sized bedrooms and two bathrooms, with plenty of opportunity to personalize and make the home your own.
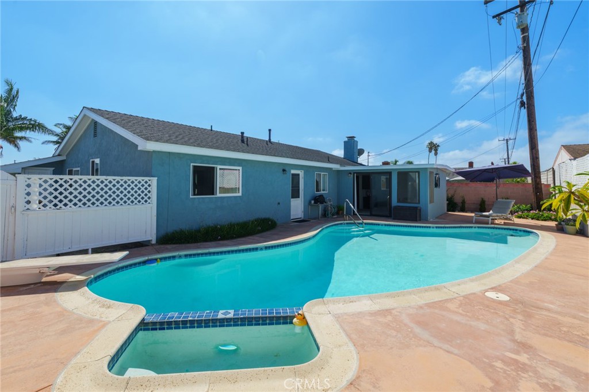
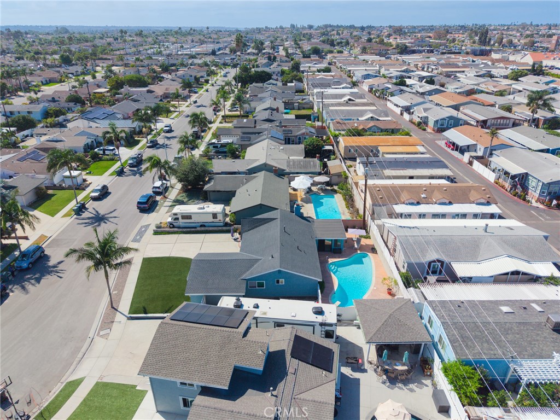
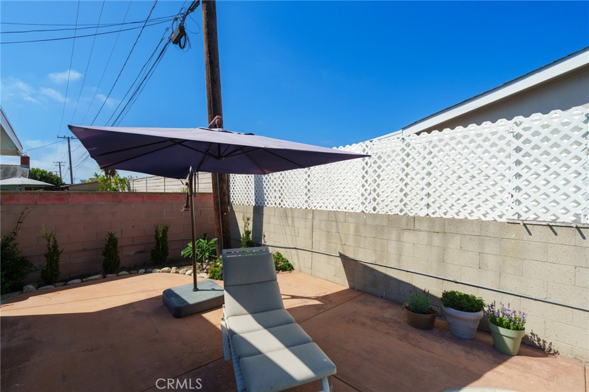
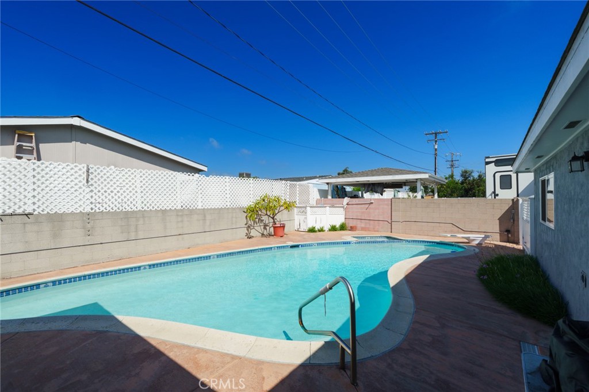
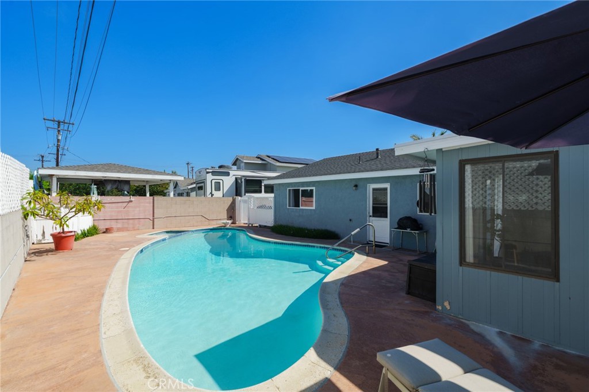
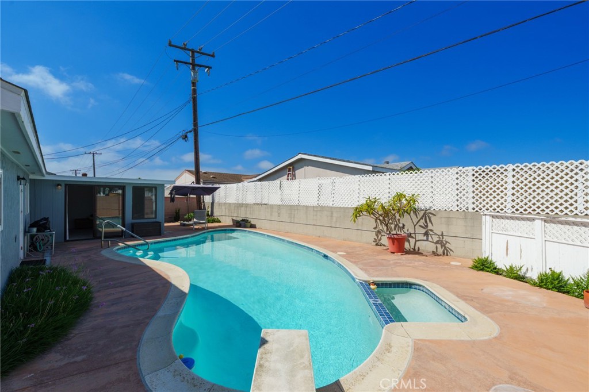
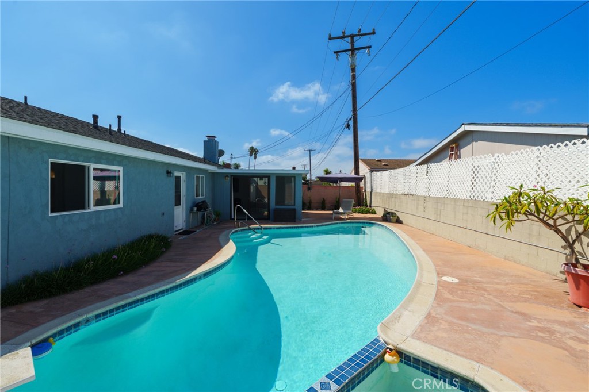
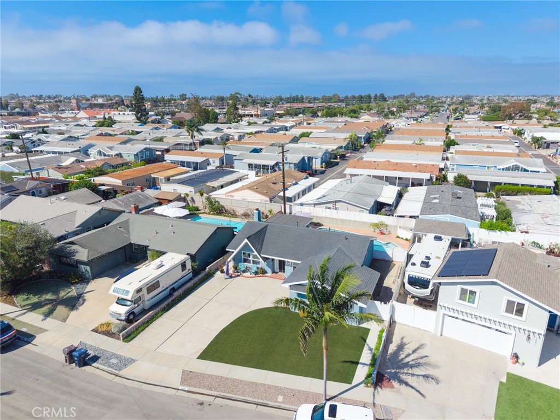
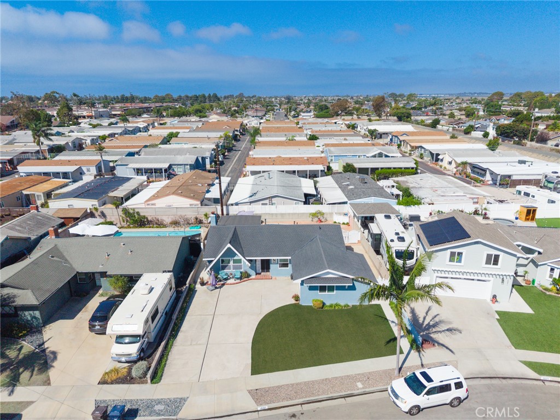
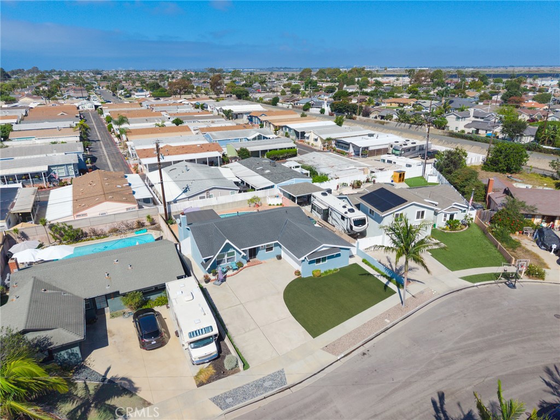
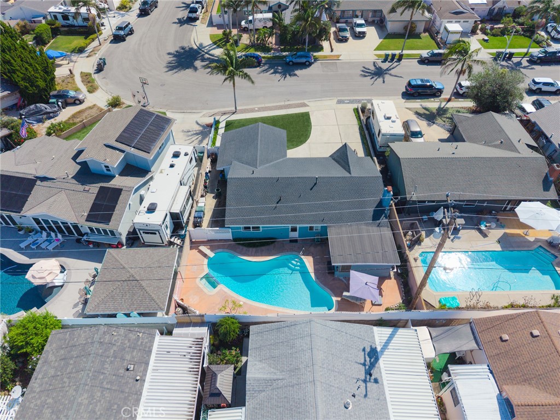
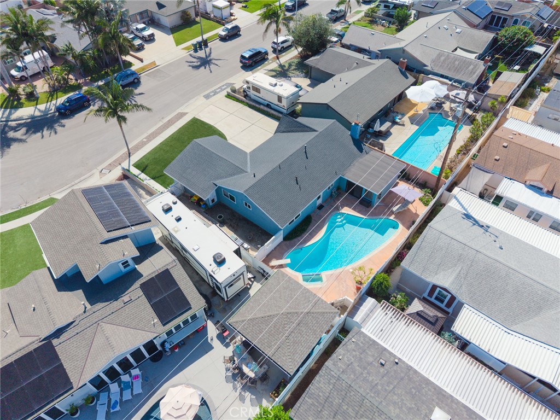
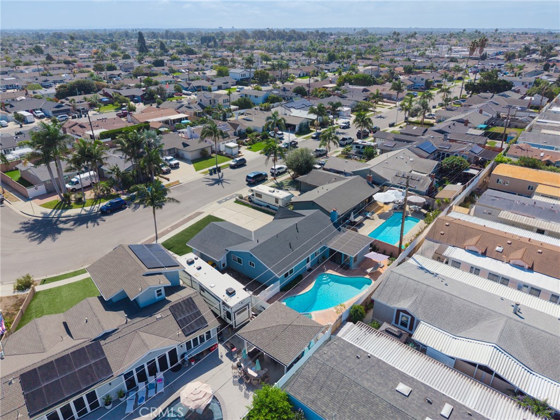
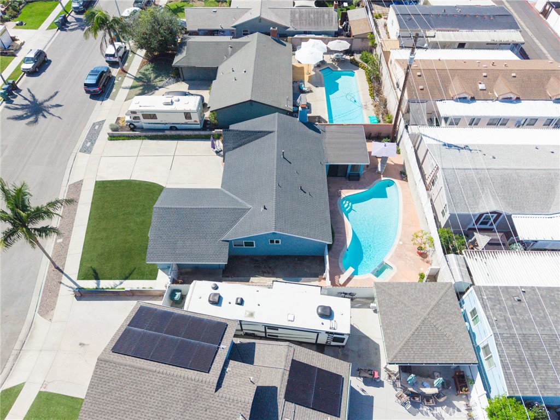
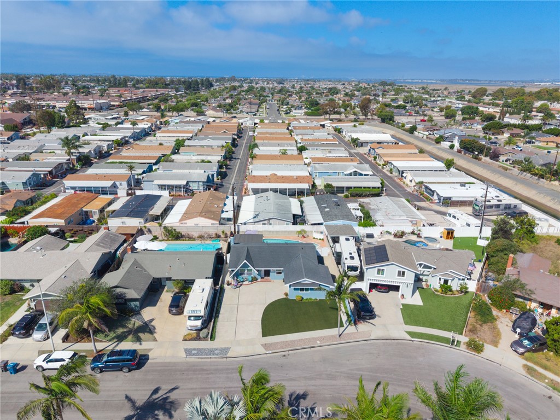
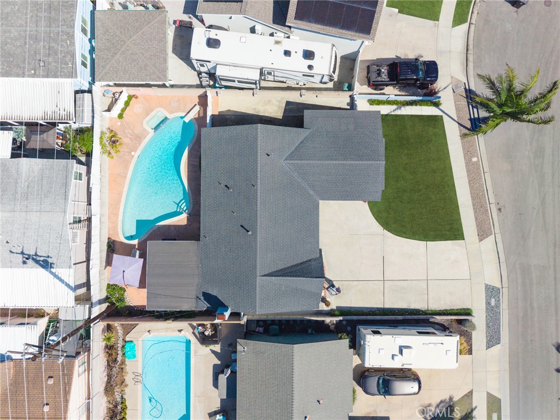
Situated on an approximately 6,300 sq. ft. lot, the property features a private backyard swimming pool with a diving board, creating a great setting for enjoying sunny Huntington Beach days. An attached 2-car garage provides convenient parking and additional storage.
Ideally located near Marina High School, with convenient access to shopping, dining, parks, recreation, and less than 3 miles to the beach.

3
beds

2
baths

1,474 Sq.Ft. LIVING AREA

6,300 Sq.Ft. lot

Features & Amenities

Interior

  • total bedrooms3
  • Total bathrooms2
  • full bathrooms2
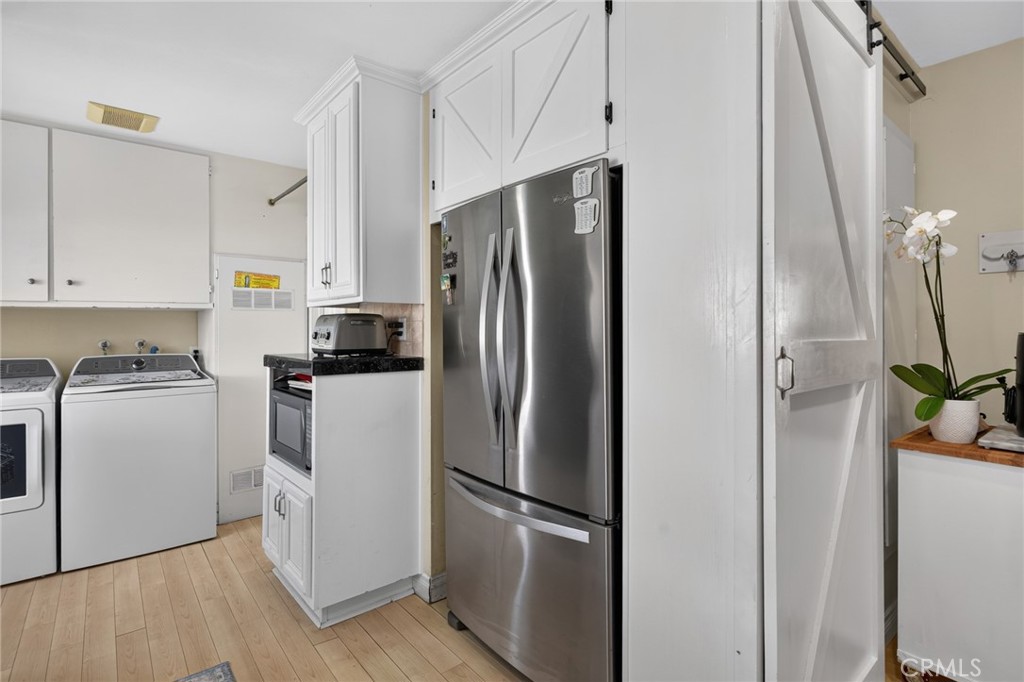
  • Laundry room In Kitchen
  • Flooring Carpet, Laminate, Tile
  • Fireplace Dining Room
  • APPLIANCES Double Oven, Dishwasher, Gas Cooktop, Disposal, Gas Water Heater, Water Heater
  • other interior Features All Bedrooms Down, Bedroom on Main Level, Main Level Primary, Primary Suite

Area & Lot

  • Status Active Under Contract
  • Living Area1,474 Sq.Ft.
  • Lot Area6,300 Sq.Ft.
  • MLS® IDOC26200861
  • TypeResidential
  • YEAR BUILT1960
  • Architecture StylesRanch, Traditional
  • View DescriptionNone
  • Elementary SchoolVillage View
  • Middle SchoolMarina View
  • High SchoolMarina
  • School DistrictHuntington Beach Union High

Exterior

  • STORIES1
  • Garage Space2.0
  • water SourcePublic
  • utilitiesCable Available, Electricity Connected, Natural Gas Connected, Phone Available, Sewer Connected, Water Connected, Overhead Utilities
  • PoolDiving Board, Gunite, Private
  • roofComposition
  • lot featuresFront Yard, Irregular Lot, Near Park, Near Public Transit, Sprinklers None
  • parkingDoor-Single, Garage, Garage Faces Side
  • HEAT TYPECentral
  • AIR CONDITIONINGNone
  • sewerPublic Sewer
  • SubstructureSlab
  • Disability FeaturesNone
  • security FeaturesCarbon Monoxide Detector(s), Smoke Detector(s)

Financial

  • Sales Price$1,199,000

Work With Us

Davis Osgood Group is a top producing team of real estate professionals in Orange County with decades of experience in residential real estate.