2 Alba E
Listed by Julie Tran CA DRE# 01947778 with Pacific Sotheby's Int'l Realty 714-657-8558
Sold

2 Alba E

2 Alba E, Irvine, CA 92620

$1,628,000
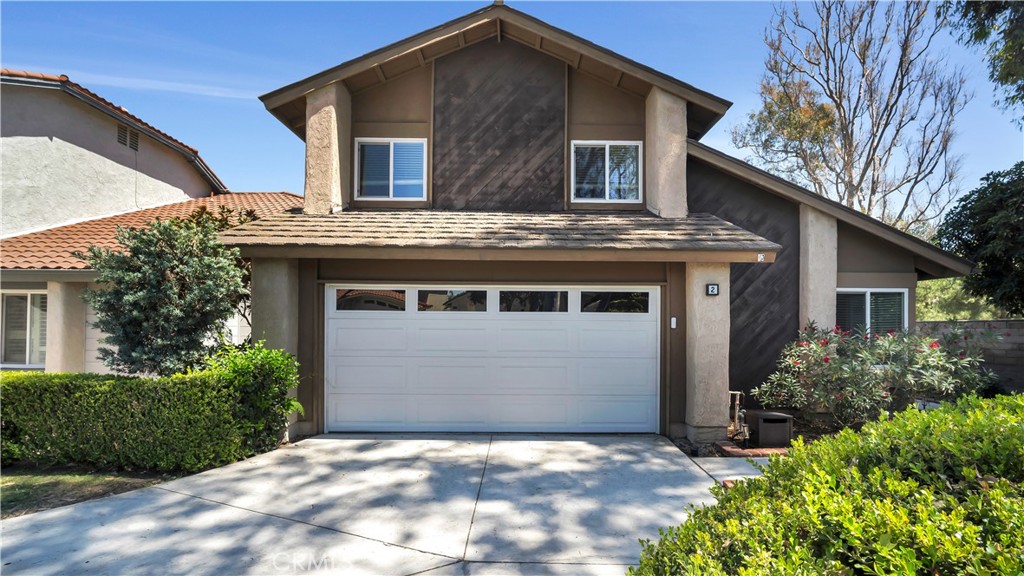
Set on a quiet cul-de-sac in Northwood's desirable Park Paseo community, this beautifully updated END-UNIT home offers privacy, comfort, and an unbeatable family friendly location. Backing to a scenic walking trail with NO DIRECT REAR neighbors, 2 Alba East features 1,915 square feet of bright, functional living space on a 4,500-square-foot lot. The main level offers a spacious living room with a fireplace, separate family room, dining room, updated kitchen, and powder room. Vaulted ceilings, laminate WOOD FLOORING, DUAL-PANE WINDOWS, and an OPEN CONCEPT KITCHEN with GRANITE COUNTERTOPS and STAINLESS STEEL APPLIANCES create a warm and inviting space for everyday living and entertaining. Two sets of FRENCH DOORS and a sliding glass door provide seamless indoor-outdoor flow to the PRIVATE BACKYARD, complete with a COVERED PATIO, two ceiling fans, string lighting, mature landscaping, and fruit trees. Upstairs are three spacious bedrooms, two updated bathrooms, and a whole house fan. The primary suite features dual sinks, walk-in closet with CUSTOM BUILT-INS. A long driveway and DIRECT ACCESS two-car garage provide added convenience. Located within the AWARD WINNING Irvine Unified School District, serving Santiago Hills Elementary, Sierra Vista Middle, and Northwood High School. Enjoy LOW HOA dues with access to two pools, spa, and clubhouse, plus NO MELLO ROOS. Just minutes from Irvine Spectrum, Tustin Marketplace, Trader Joe's, H Mart, John Wayne Airport, major freeways, parks, and hiking trails, this home offers the best of Irvine living.
3
beds

3
baths

1,915 Sq.Ft. LIVING AREA

4,500 Sq.Ft. lot

Features & Amenities

Interior

  • total bedrooms3
  • Total bathrooms3
  • full bathrooms2
  • half bathroom1
  • Laundry room In Garage
  • Flooring Carpet, Wood
  • Fireplace Living Room
  • APPLIANCES 6 Burner Stove, Dishwasher, Electric Oven, Gas Range, Microwave, Refrigerator, Range Hood, Water Heater
  • other interior Features Breakfast Bar, Ceiling Fan(s), Cathedral Ceiling(s), Separate/Formal Dining Room, Granite Counters, High Ceilings, Open Floorplan, Pantry, Recessed Lighting, All Bedrooms Up, Walk-In Closet(s)

Area & Lot

  • Status Sold
  • Date Sold August 18, 2026
  • Living Area1,915 Sq.Ft.
  • Lot Area4,500 Sq.Ft.
  • MLS® IDOC26153845
  • TypeResidential
  • YEAR BUILT1980
  • View DescriptionNone
  • Elementary SchoolSantiago Hills
  • Middle SchoolSierra Vista
  • High SchoolNorthwood
  • School DistrictIrvine Unified

Exterior

  • STORIES2
  • Garage Space2.0
  • water SourcePublic
  • utilitiesCable Connected, Electricity Connected, Natural Gas Connected, Sewer Connected, Water Connected
  • PoolAssociation
  • lot featuresCorner Lot, Cul-De-Sac, Front Yard, Lawn, Landscaped, Sprinkler System, Yard
  • parkingDirect Access, Driveway, Garage
  • HEAT TYPECentral
  • AIR CONDITIONINGCentral Air, Whole House Fan
  • sewerPublic Sewer
  • SubstructureSlab
  • Disability FeaturesNone
  • HOA AmenitiesPool, Spa/Hot Tub
  • security FeaturesCarbon Monoxide Detector(s), Smoke Detector(s)

Financial

  • Sales Price$1,628,000
  • HOA $161/mo
View Virtual Tour

Work With Us

Davis Osgood Group is a top producing team of real estate professionals in Orange County with decades of experience in residential real estate.