24142 Minnetonka Lane
SEE ALL PHOTOS
24142 Minnetonka Lane
Listed by Shant Kizirian CA DRE# 02083639 with Pacific Sotheby's Int'l Realty 9496099838
For Sale

24142 Minnetonka Lane

24142 Minnetonka Lane, Lake Forest, CA 92630

$1,375,000
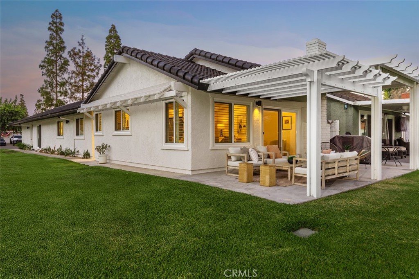
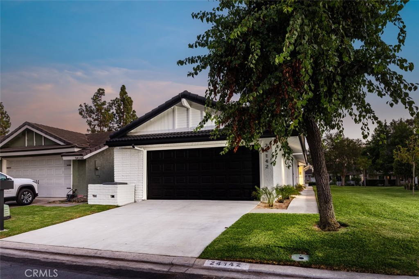
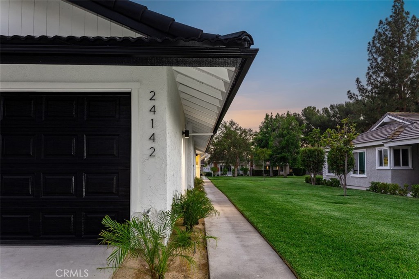
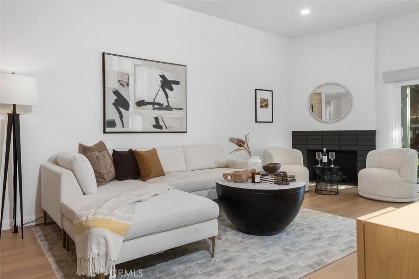
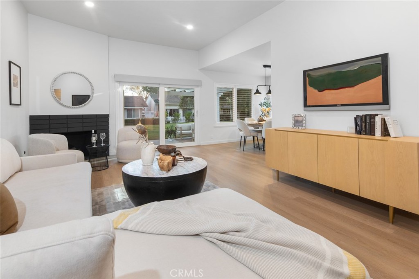
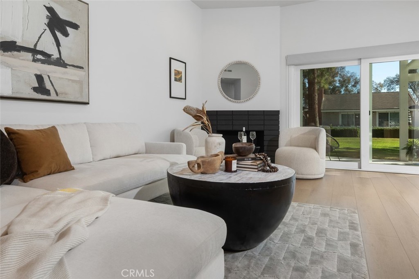
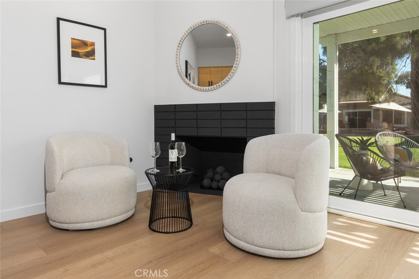
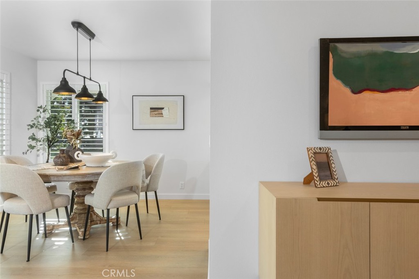
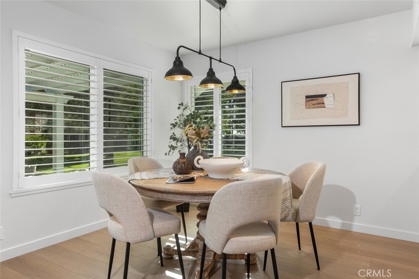
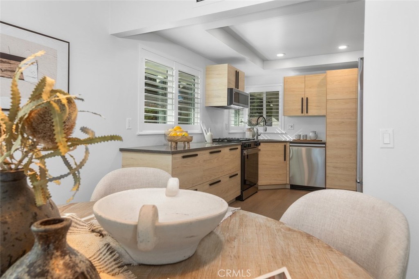
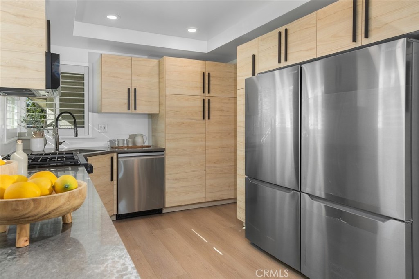
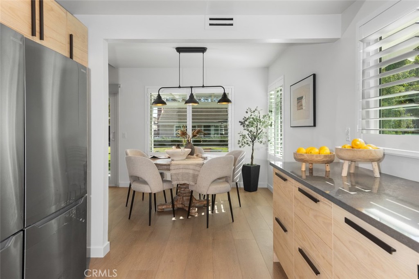
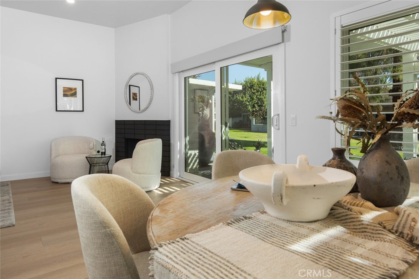
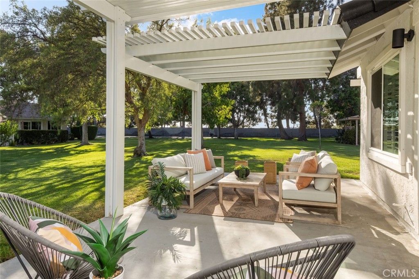
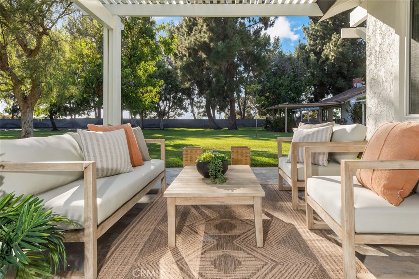
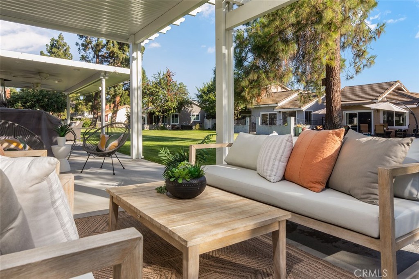
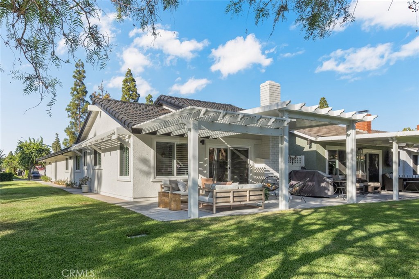
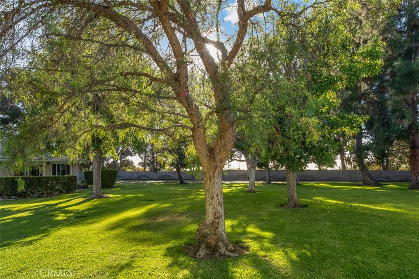
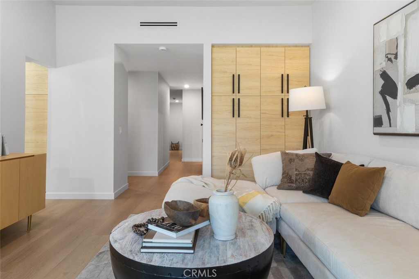
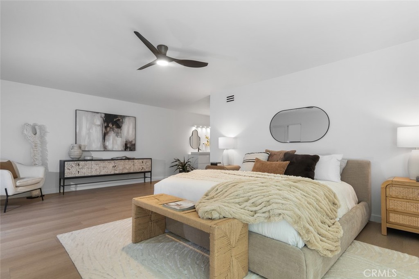
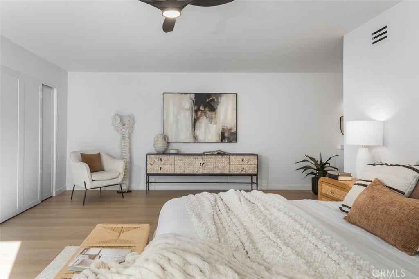
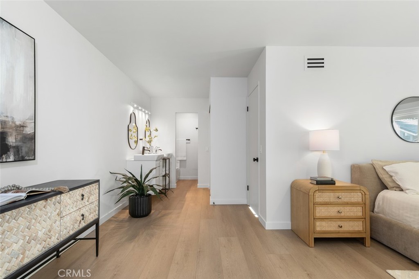
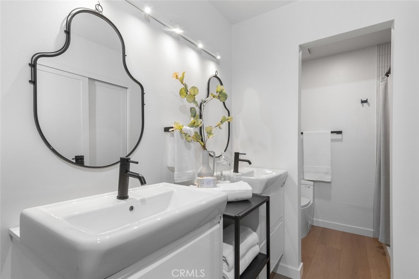
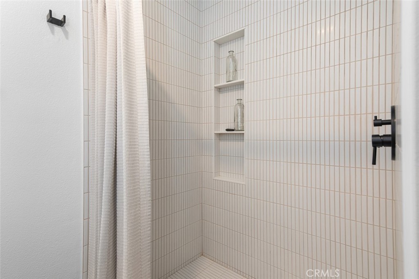
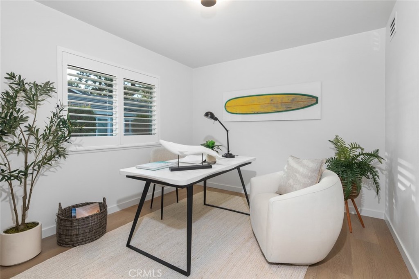
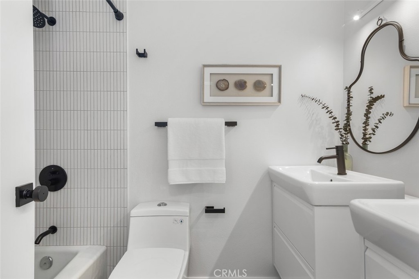
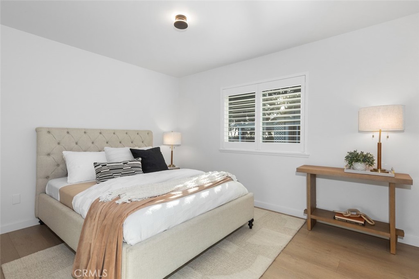
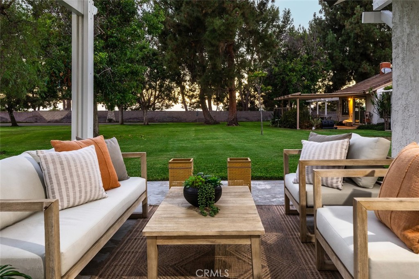
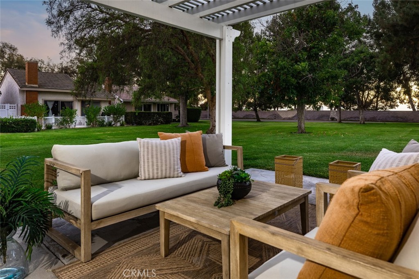
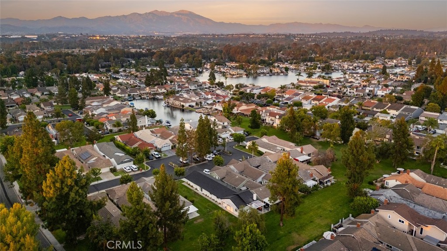
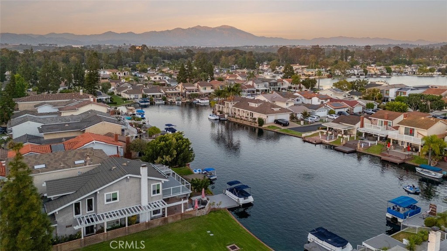
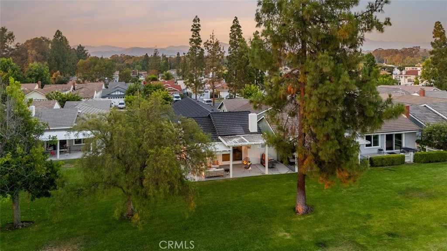
Thoughtfully reimagined with a refined contemporary aesthetic, this Lake Forest Keys residence is defined by light, proportion, and a carefully considered material palette. Crisp white walls, warm flooring, and dark architectural accents create a refined sense of contrast, while vaulted ceilings bring volume and openness to the main living space. The kitchen has been fully updated with streamlined cabinetry, stone surfaces, modern hardware, and stainless steel appliances. It opens directly to the dining area, creating a natural setting for everyday living and entertaining. Large windows bring in abundant light, while the finishes remain clean, warm, and cohesive throughout. Outside, the covered patio opens directly to an expansive greenbelt, creating a rare sense of openness, privacy, and connection to the outdoors. Mature trees and sweeping lawns provide a peaceful backdrop for dining, entertaining, or quiet evenings at home, with the lake only a few steps away. The expansive primary suite offers a true sense of retreat, with generous proportions and a calm, neutral atmosphere. Two additional bedrooms provide flexibility for guests, a home office, or family living, while both bathrooms have been completely remodeled with clean lines and timeless finishes. Together, the interiors and outdoor setting create a home that feels polished, comfortable, and deeply connected to the relaxed character of the Keys.

3
beds

2
baths

1,570 Sq.Ft. LIVING AREA

3,300 Sq.Ft. lot

Features & Amenities

Interior

  • total bedrooms3
  • Total bathrooms2
  • full bathrooms2
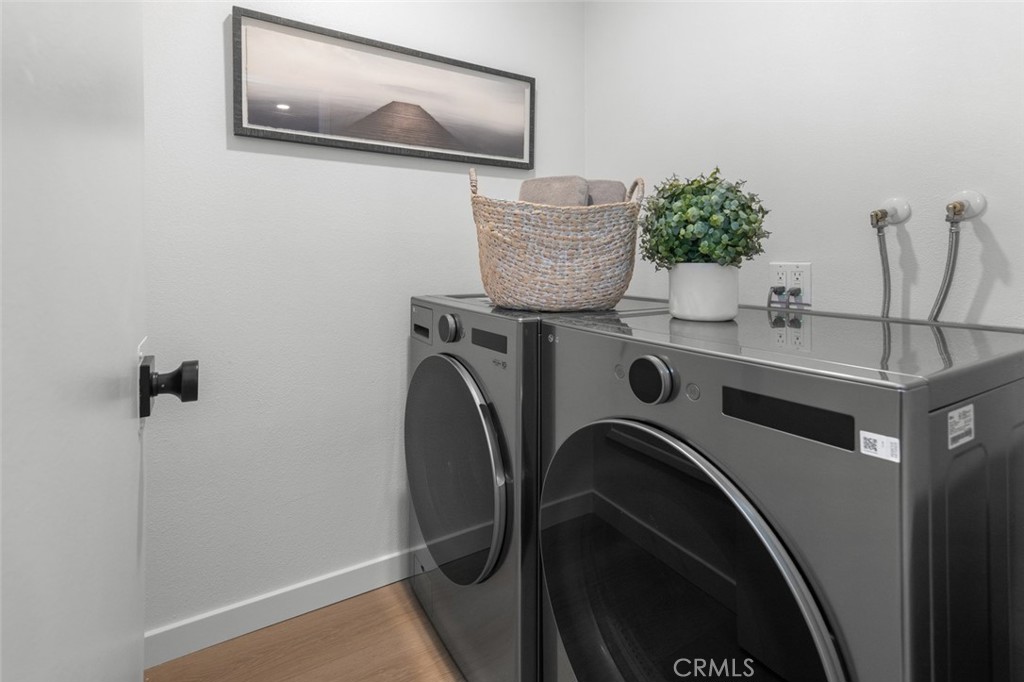
  • Laundry room Inside, Laundry Room
  • Flooring Vinyl
  • Fireplace Gas, Living Room, See Remarks
  • APPLIANCES Dishwasher, Microwave, Refrigerator
  • other interior Features Separate/Formal Dining Room, Eat-in Kitchen, High Ceilings, Recessed Lighting, Bedroom on Main Level, Main Level Primary

Area & Lot

  • Status For Sale
  • Living Area1,570 Sq.Ft.
  • Lot Area3,300 Sq.Ft.
  • MLS® IDOC26151617
  • TypeResidential
  • YEAR BUILT1976
  • Architecture StylesCraftsman, Traditional
  • Water FrontageAcross the Road from Lake/Ocean, Lake, Lake Privileges
  • View DescriptionNeighborhood
  • Elementary SchoolRancho Canada
  • Middle SchoolSerrano
  • High SchoolEl Toro
  • School DistrictSaddleback Valley Unified

Exterior

  • STORIES1
  • Garage Space2.0
  • water SourcePublic
  • utilitiesElectricity Available, Sewer Available, Water Available
  • PoolDiving Board, Heated, Lap, See Remarks, Association
  • roofTile
  • lot featuresBack Yard, Corner Lot, Greenbelt, Yard
  • parkingDriveway, Garage Faces Front, Garage
  • HEAT TYPECentral
  • AIR CONDITIONINGCentral Air
  • sewerPublic Sewer
  • SubstructureSlab
  • Disability FeaturesParking, See Remarks
  • HOA AmenitiesClubhouse, Sport Court, Dock, Fitness Center, Fire Pit, Meeting/Banquet/Party Room, Maintenance Front Yard, Outdoor Cooking Area, Other Courts, Barbecue, Picnic Area, Playground, Pickleball, Pool, Sauna, Spa/Hot Tub, Tennis Court(s), Trail(s)
  • security FeaturesCarbon Monoxide Detector(s), Fire Detection System, Smoke Detector(s)

Financial

  • Sales Price$1,375,000
  • HOA $358/mo
View Virtual Tour

Work With Us

Davis Osgood Group is a top producing team of real estate professionals in Orange County with decades of experience in residential real estate.