24205 Okeechobee Lane
Listed by Shant Kizirian CA DRE# 02083639 with Pacific Sotheby's Int'l Realty 9496099838
Sold

24205 Okeechobee Lane

24205 Okeechobee Lane, Lake Forest, CA 92630

$1,900,000
There is an ease to this home that feels immediately familiar, the kind of place that captures the spirit of a classic American lake house with a refined and timeless point of view. Set along the water, it offers a lifestyle shaped by quiet mornings, open skies, and evenings spent watching the lake settle into the distance. Inside, the living spaces are bright, inviting, and connected to the waterfront beyond. The main living area is centered around a fireplace and framed by windows and doors that bring in natural light while creating an effortless connection to the outdoor spaces. The kitchen is clean and classic in style, with white cabinetry, granite countertops, and stainless steel appliances that blend practicality with the home's traditional character. One of the home's defining features is the expansive primary deck, a generous upper-level retreat that takes full advantage of the lakefront setting. With wide-open views over the water, it becomes a true extension of the primary suite, offering a peaceful place to begin the day or unwind as the sun goes down. The layout is equally thoughtful, with a downstairs bedroom and full bathroom that adds flexibility for guests, extended family, or comfortable everyday living. Outdoors, the home continues to tell its story. A waterfront patio, grassy lawn, brick accents, and dockside setting create a backdrop that feels distinctly American, relaxed, nostalgic, and made for gathering. This is a home that balances warmth, character, and livability in a way that feels authentic to lakefront living in the Lake Forest Keys.
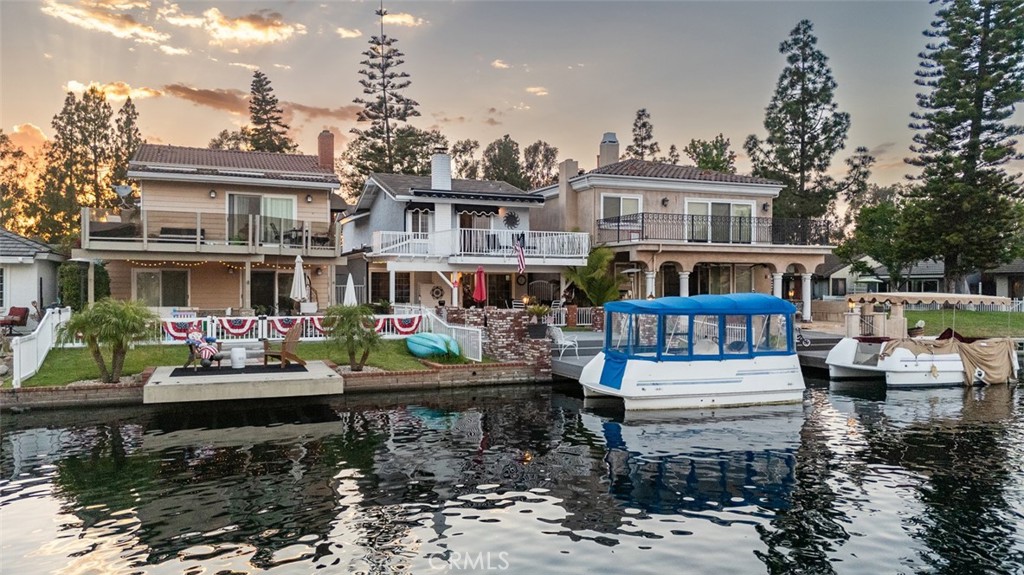
3
beds

3
baths

1,850 Sq.Ft. LIVING AREA

3,750 Sq.Ft. lot

Features & Amenities

Interior

  • total bedrooms3
  • Total bathrooms3
  • full bathrooms3
  • Laundry room Laundry Room
  • Flooring Carpet, Laminate, Tile
  • Fireplace Electric, Living Room
  • APPLIANCES 6 Burner Stove, Dishwasher, Gas Oven, Microwave, Refrigerator, Water Heater
  • other interior Features Built-in Features, Ceiling Fan(s), Recessed Lighting, Bedroom on Main Level, Primary Suite, Walk-In Closet(s)

Area & Lot

  • Status Sold
  • Date Sold July 17, 2026
  • Living Area1,850 Sq.Ft.
  • Lot Area3,750 Sq.Ft.
  • MLS® IDOC26135119
  • TypeResidential
  • YEAR BUILT1976
  • Architecture StylesColonial, Traditional
  • Water FrontageDock Access, Lake, Lake Front, Lake Privileges
  • View DescriptionCity Lights, Lake, Mountain(s), Neighborhood, Panoramic, Trees/Woods, Water
  • Elementary SchoolRancho Canada
  • Middle SchoolSerrano
  • High SchoolEl Toro
  • School DistrictSaddleback Valley Unified

Exterior

  • STORIES2
  • Garage Space2.0
  • water SourcePublic
  • utilitiesCable Available, Electricity Available, Natural Gas Available, Phone Available, Sewer Available, Water Available
  • PoolCommunity, Association
  • roofComposition, Concrete
  • lot featuresBack Yard, Front Yard, Sprinkler System
  • parkingDirect Access, Driveway, Garage
  • HEAT TYPECentral
  • AIR CONDITIONINGCentral Air
  • sewerPublic Sewer
  • SubstructureSlab
  • Disability FeaturesNone
  • HOA AmenitiesClubhouse, Sport Court, Fitness Center, Maintenance Grounds, Management, Maintenance Front Yard, Barbecue, Picnic Area, Playground, Pickleball, Pool, Spa/Hot Tub, Security, Tennis Court(s)
  • security FeaturesCarbon Monoxide Detector(s), Fire Detection System, Smoke Detector(s)
  • other exterior FeaturesAwning(s), Dock

Financial

  • Sales Price$1,900,000
  • HOA $358/mo
View Virtual Tour

Work With Us

Davis Osgood Group is a top producing team of real estate professionals in Orange County with decades of experience in residential real estate.