24672 Evereve Circle
Listed by Shant Kizirian CA DRE# 02083639 with Pacific Sotheby's Int'l Realty 9496099838
Sold

24672 Evereve Circle

24672 Evereve Circle, Lake Forest, CA 92630

$1,395,000
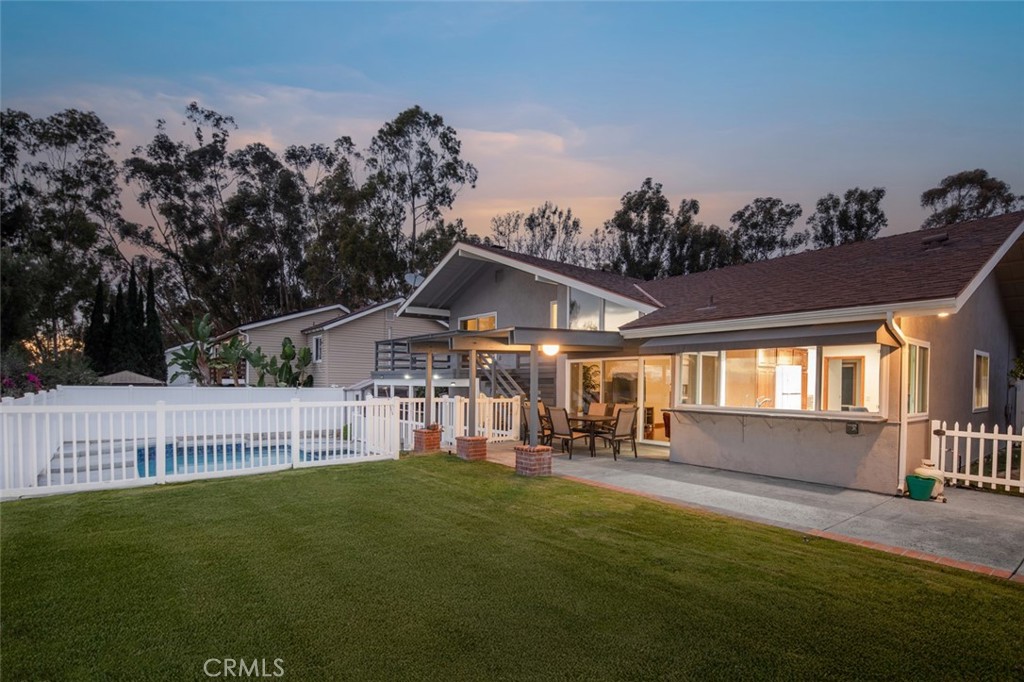
Set against a quiet wooded backdrop in Lake Forest, this residence offers a rare sense of privacy, space, and everyday livability. Framed by mature trees and positioned to capture the calm of its natural surroundings, the home feels quietly removed while remaining close to the conveniences, parks, schools, and community lifestyle that make Lake Forest so desirable. Inside, vaulted ceilings, warm wood flooring, and large windows create a bright and welcoming atmosphere throughout the main living areas. The floor plan offers a comfortable sense of openness while still maintaining defined spaces for gathering, relaxing, and everyday use. With four bedrooms and three bathrooms, the home provides flexibility for family living, guests, work-from-home needs, or multigenerational living. The backyard is one of the property's most defining features. Designed for true Southern California living, the outdoor space includes a sparkling pool, generous patio areas, and a large grass lawn with room to entertain, play, and unwind. Surrounded by white fencing and a backdrop of trees, the setting feels private, expansive, and uniquely peaceful. Upstairs, the primary bedroom adds another layer of appeal with access to an outdoor deck and a rare lake view, creating a quiet retreat within the home. With its wooded setting, oversized backyard, pool, grass area, and lake-view primary suite, this Lake Forest residence offers a special blend of privacy, comfort, and indoor-outdoor living.
4
beds

3
baths

2,352 Sq.Ft. LIVING AREA

7,100 Sq.Ft. lot

Features & Amenities

Interior

  • total bedrooms4
  • Total bathrooms3
  • full bathrooms3
  • Laundry room Laundry Room
  • Flooring Carpet, Tile, Vinyl
  • Fireplace Living Room
  • APPLIANCES 6 Burner Stove, Dishwasher, Gas Oven, Microwave, Refrigerator, Water Heater
  • other interior Features Balcony, Granite Counters, Quartz Counters, Primary Suite

Area & Lot

  • Status Sold
  • Date Sold July 17, 2026
  • Living Area2,352 Sq.Ft.
  • Lot Area7,100 Sq.Ft.
  • MLS® IDOC26135091
  • TypeResidential
  • YEAR BUILT1969
  • Architecture StylesTraditional
  • Water FrontageLake Privileges
  • View DescriptionCity Lights, Lake, Mountain(s), Neighborhood, Pool
  • Elementary SchoolRancho Canada
  • Middle SchoolSerrano
  • High SchoolEl Toro
  • School DistrictSaddleback Valley Unified

Exterior

  • STORIES2
  • Garage Space2.0
  • water SourcePublic
  • utilitiesCable Available, Electricity Available, Natural Gas Available, Phone Available, Sewer Available, Water Available
  • PoolPrivate, Association
  • roofConcrete
  • lot featuresBack Yard, Front Yard, Sprinkler System
  • parkingDirect Access, Driveway, Garage
  • HEAT TYPECentral
  • AIR CONDITIONINGCentral Air
  • sewerPublic Sewer
  • SubstructureSlab
  • Disability FeaturesNone
  • HOA AmenitiesClubhouse, Sport Court, Fitness Center, Maintenance Grounds, Management, Outdoor Cooking Area, Picnic Area, Playground, Pickleball, Pool, Spa/Hot Tub, Tennis Court(s), Trail(s)
  • security FeaturesCarbon Monoxide Detector(s), Fire Detection System, Smoke Detector(s)

Financial

  • Sales Price$1,395,000
  • HOA $229/mo

Work With Us

Davis Osgood Group is a top producing team of real estate professionals in Orange County with decades of experience in residential real estate.