24946 Ravenswood
24946 Ravenswood
24946 Ravenswood
24946 Ravenswood
24946 Ravenswood
24946 Ravenswood
24946 Ravenswood
24946 Ravenswood
24946 Ravenswood
24946 Ravenswood
24946 Ravenswood
24946 Ravenswood
24946 Ravenswood
24946 Ravenswood
24946 Ravenswood
24946 Ravenswood
24946 Ravenswood
24946 Ravenswood
24946 Ravenswood
24946 Ravenswood
24946 Ravenswood
24946 Ravenswood
24946 Ravenswood
24946 Ravenswood
24946 Ravenswood
24946 Ravenswood
24946 Ravenswood
24946 Ravenswood
24946 Ravenswood
24946 Ravenswood
24946 Ravenswood
24946 Ravenswood
24946 Ravenswood
24946 Ravenswood
24946 Ravenswood
SEE ALL PHOTOS
24946 Ravenswood
24946 Ravenswood
24946 Ravenswood
24946 Ravenswood
24946 Ravenswood
24946 Ravenswood
24946 Ravenswood
24946 Ravenswood
24946 Ravenswood
24946 Ravenswood
24946 Ravenswood
24946 Ravenswood
24946 Ravenswood
24946 Ravenswood
24946 Ravenswood
24946 Ravenswood
24946 Ravenswood
24946 Ravenswood
24946 Ravenswood
24946 Ravenswood
24946 Ravenswood
24946 Ravenswood
24946 Ravenswood
24946 Ravenswood
24946 Ravenswood
24946 Ravenswood
24946 Ravenswood
24946 Ravenswood
24946 Ravenswood
24946 Ravenswood
24946 Ravenswood
24946 Ravenswood
24946 Ravenswood
24946 Ravenswood
24946 Ravenswood
Listed by Shant Kizirian CA DRE# 02083639 with Pacific Sotheby's Int'l Realty 9496099838
For Sale

24946 Ravenswood

24946 Ravenswood, Lake Forest, CA 92630

$1,780,000
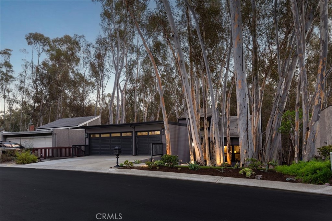
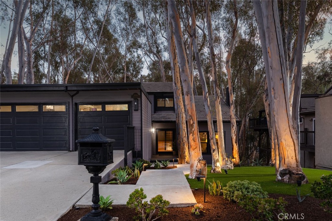
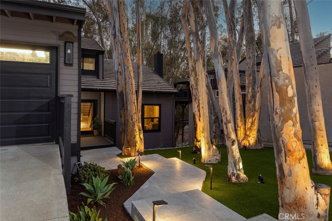
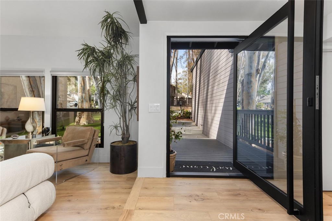
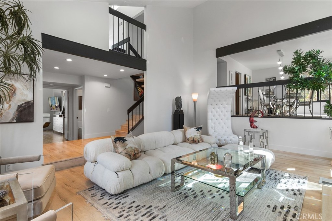
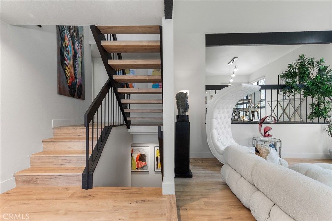
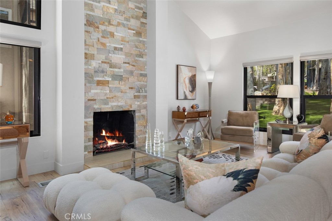
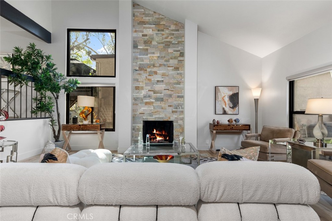
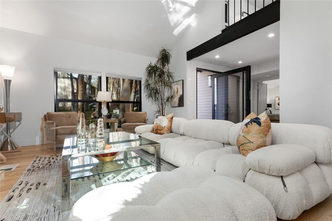
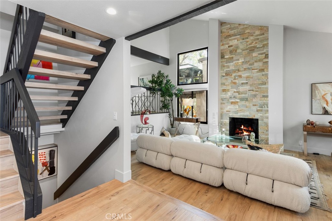
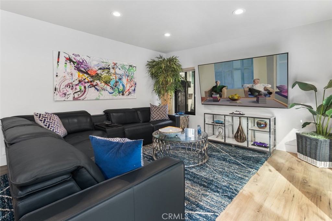
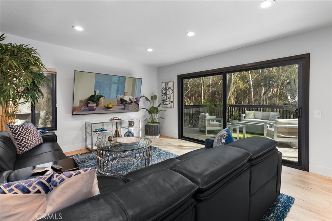
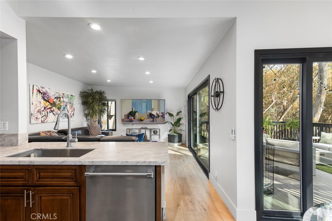
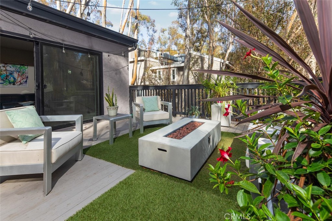
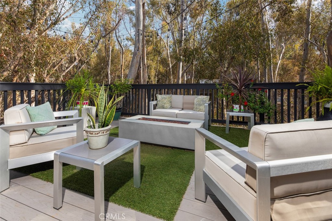
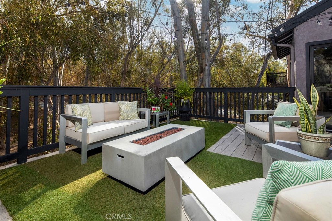
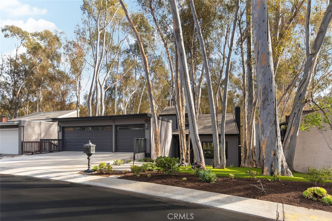
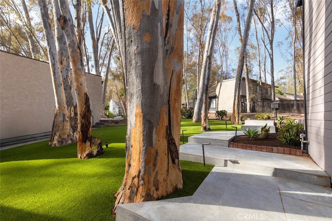
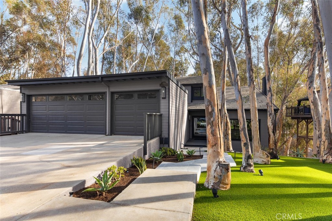
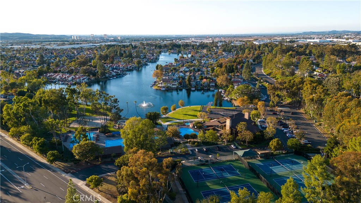
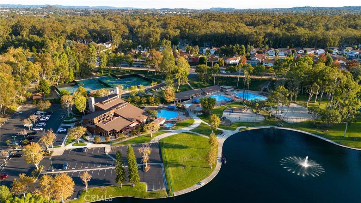
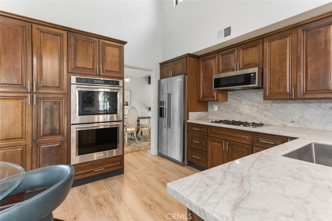
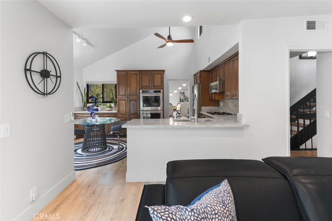
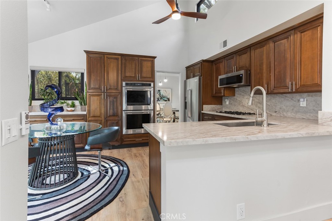
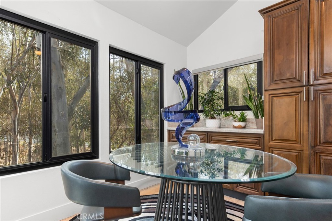
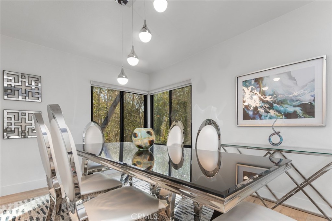
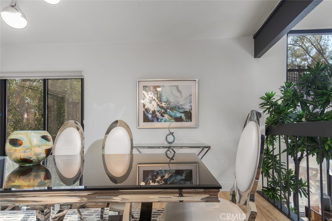
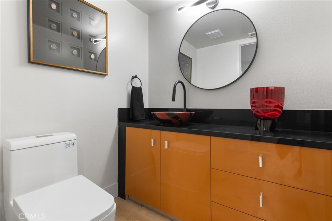
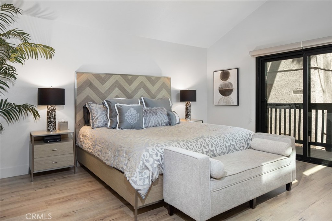
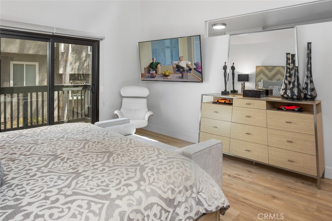
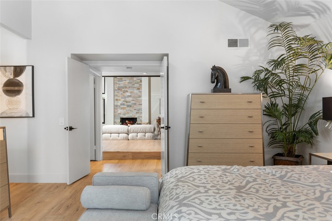
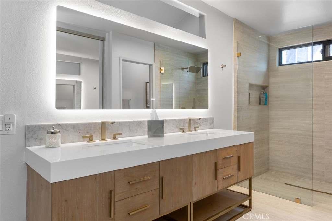
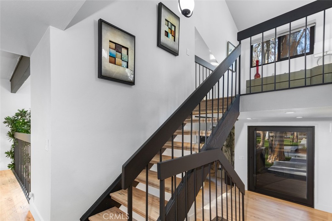
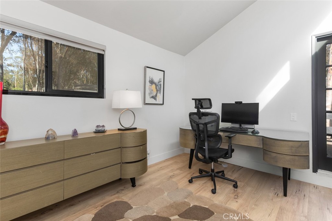
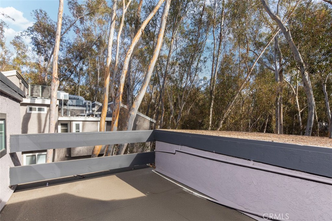
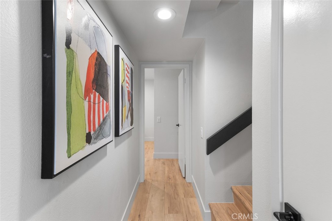
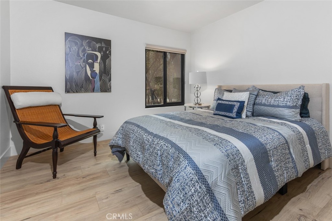
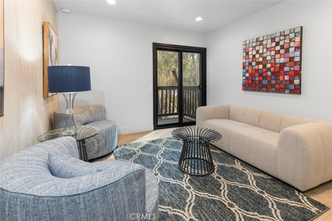
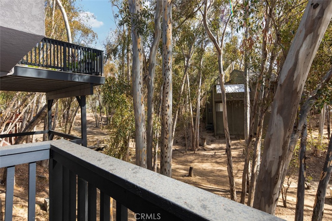
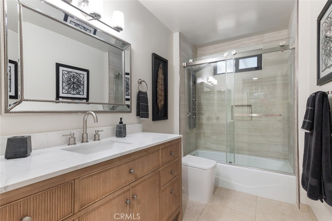
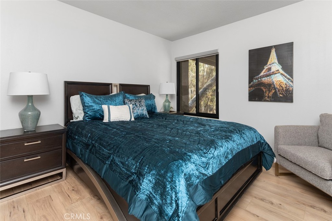
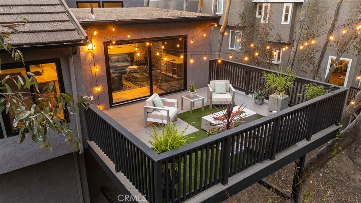
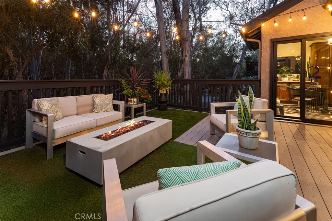
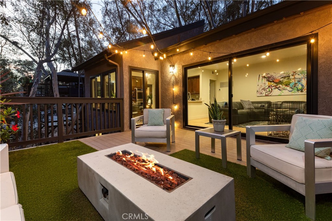
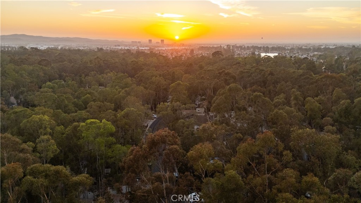
Set beneath a canopy of mature eucalyptus trees, this thoughtfully updated residence offers a rare sense of privacy and connection to its natural surroundings. The dark exterior, illuminated landscaping, and winding entry create a striking arrival, while soaring ceilings, wide plank flooring, and clean architectural lines give the interior a crisp, modern character. The kitchen is both functional and refined, with abundant cabinetry, stone surfaces, stainless steel appliances, and a layout that connects comfortably to the surrounding living and dining spaces. Large sliding doors open to an expansive deck, creating a natural extension of the home for outdoor dining, entertaining, or quiet evenings among the trees. The primary suite provides a calm and private retreat, complemented by a beautifully remodeled bath with a floating wood vanity, illuminated mirror, gold accents, and an oversized walk in shower. In addition to the primary suite, the home includes three additional bedrooms, offering flexibility for guests, family, or a home office. Surrounded by greenery from nearly every view, the home offers a distinctive balance of modern living, privacy, and an irreplaceable wooded setting.

4
beds

3
baths

2,467 Sq.Ft. LIVING AREA

7,245 Sq.Ft. lot

Features & Amenities

Interior

  • total bedrooms4
  • Total bathrooms3
  • full bathrooms2
  • half bathroom1
  • Laundry room Laundry Room
  • Flooring Tile, Vinyl
  • Fireplace Living Room
  • APPLIANCES 6 Burner Stove, Dishwasher, Gas Oven, Microwave, Refrigerator, Water Heater
  • other interior Features Breakfast Bar, Built-in Features, Balcony, Separate/Formal Dining Room, Eat-in Kitchen, High Ceilings, Quartz Counters, Recessed Lighting, Main Level Primary, Primary Suite, Walk-In Closet(s)

Area & Lot

  • Status For Sale
  • Living Area2,467 Sq.Ft.
  • Lot Area7,245 Sq.Ft.
  • MLS® IDOC26162981
  • TypeResidential
  • YEAR BUILT1977
  • Architecture StylesContemporary, Mid-Century Modern
  • Water FrontageLake Privileges
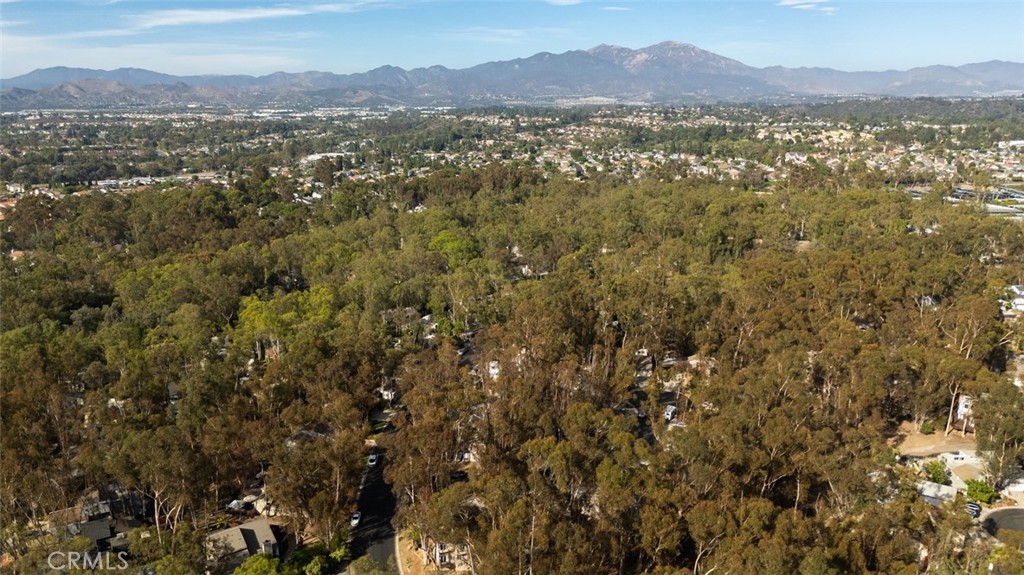
  • View DescriptionCity Lights, Hills, Neighborhood, Panoramic, Trees/Woods
  • Elementary SchoolRancho Canada
  • Middle SchoolSerrano
  • High SchoolEl Toro
  • School DistrictSaddleback Valley Unified

Exterior

  • STORIES3
  • Garage Space3.0
  • water SourcePublic
  • utilitiesCable Available, Electricity Available, Natural Gas Available, Phone Available, Sewer Available, Water Available
  • PoolCommunity, Association
  • roofComposition, Concrete
  • lot featuresFront Yard, Sprinkler System
  • parkingDirect Access, Driveway, Garage
  • HEAT TYPECentral
  • AIR CONDITIONINGCentral Air
  • sewerPublic Sewer
  • SubstructurePillar/Post/Pier, Slab
  • Disability FeaturesNone
  • HOA AmenitiesClubhouse, Sport Court, Fitness Center, Maintenance Grounds, Outdoor Cooking Area, Playground, Pickleball, Pool, Sauna, Spa/Hot Tub, Tennis Court(s)
  • security FeaturesCarbon Monoxide Detector(s), Fire Detection System, Smoke Detector(s)
  • other exterior FeaturesRain Gutters

Financial

  • Sales Price$1,780,000
  • HOA $240/mo

Work With Us

Davis Osgood Group is a top producing team of real estate professionals in Orange County with decades of experience in residential real estate.