2615 Victoria
2615 Victoria
2615 Victoria
2615 Victoria
2615 Victoria
2615 Victoria
2615 Victoria
2615 Victoria
2615 Victoria
2615 Victoria
2615 Victoria
2615 Victoria
2615 Victoria
2615 Victoria
2615 Victoria
2615 Victoria
2615 Victoria
2615 Victoria
2615 Victoria
2615 Victoria
2615 Victoria
2615 Victoria
2615 Victoria
2615 Victoria
2615 Victoria
2615 Victoria
2615 Victoria
2615 Victoria
2615 Victoria
2615 Victoria
2615 Victoria
2615 Victoria
2615 Victoria
2615 Victoria
2615 Victoria
2615 Victoria
2615 Victoria
2615 Victoria
2615 Victoria
2615 Victoria
2615 Victoria
2615 Victoria
2615 Victoria
2615 Victoria
2615 Victoria
2615 Victoria
2615 Victoria
2615 Victoria
2615 Victoria
2615 Victoria
2615 Victoria
SEE ALL PHOTOS
2615 Victoria
2615 Victoria
2615 Victoria
2615 Victoria
2615 Victoria
2615 Victoria
2615 Victoria
2615 Victoria
2615 Victoria
2615 Victoria
2615 Victoria
2615 Victoria
2615 Victoria
2615 Victoria
2615 Victoria
2615 Victoria
2615 Victoria
2615 Victoria
2615 Victoria
2615 Victoria
2615 Victoria
2615 Victoria
2615 Victoria
2615 Victoria
2615 Victoria
2615 Victoria
2615 Victoria
2615 Victoria
2615 Victoria
2615 Victoria
2615 Victoria
2615 Victoria
2615 Victoria
2615 Victoria
2615 Victoria
2615 Victoria
2615 Victoria
2615 Victoria
2615 Victoria
2615 Victoria
2615 Victoria
2615 Victoria
2615 Victoria
2615 Victoria
2615 Victoria
2615 Victoria
2615 Victoria
2615 Victoria
2615 Victoria
2615 Victoria
2615 Victoria
Listed by John Cain CA DRE# 01467294 with Pacific Sotheby's Int'l Realty 714.655.8940
For Sale

2615 Victoria

2615 Victoria, Laguna Beach, CA 92651

$7,495,000
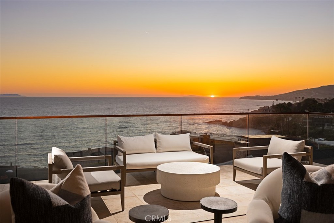
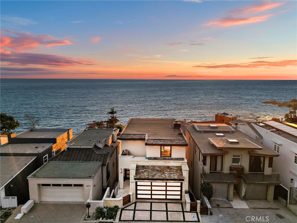
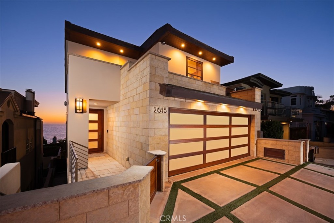
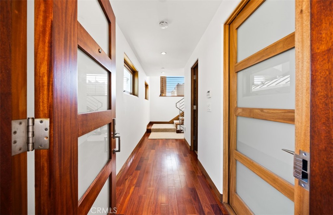
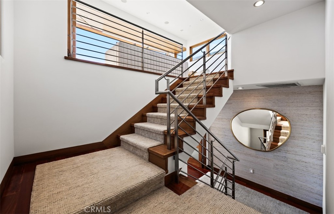
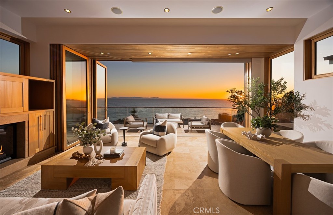
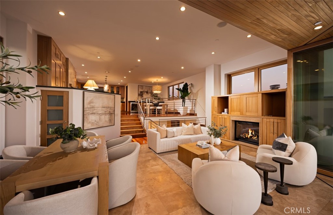
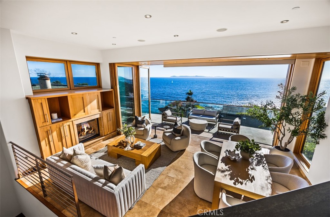
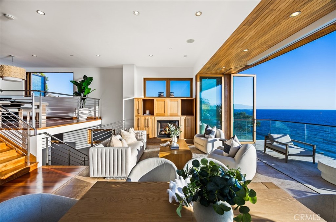
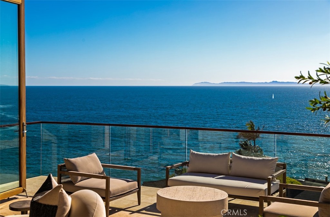
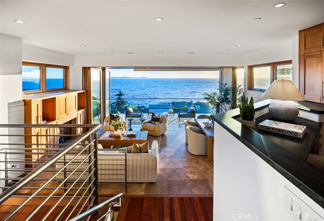
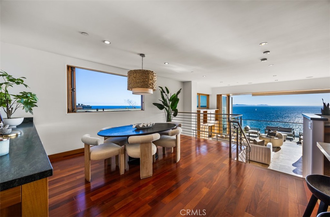
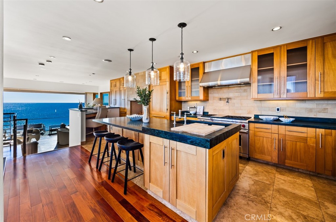
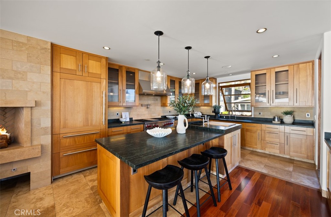
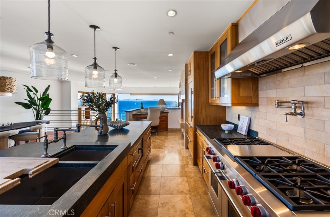
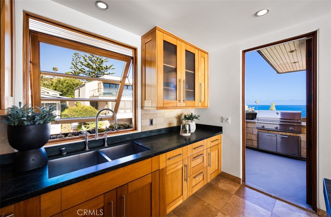
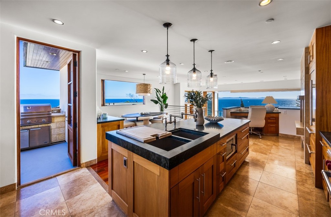
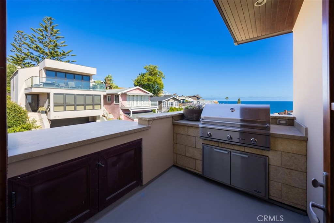
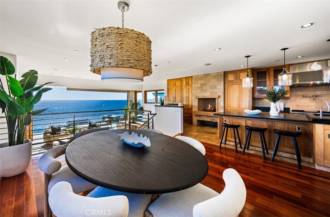
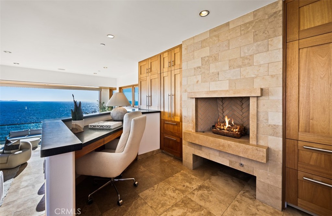
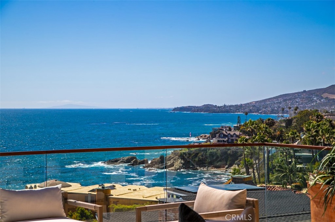
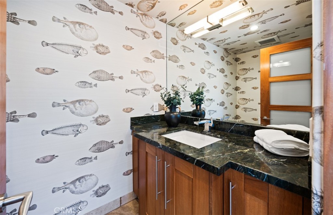
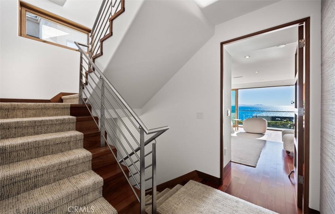
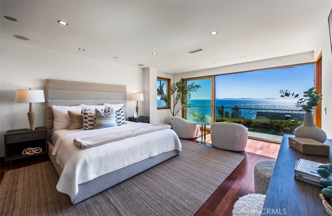
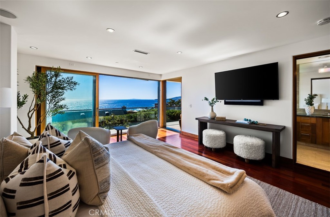
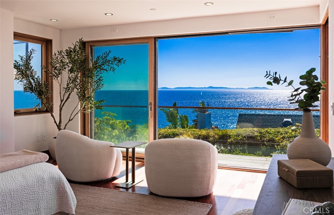
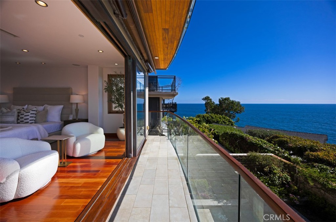
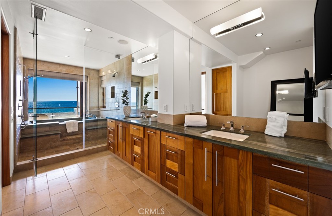
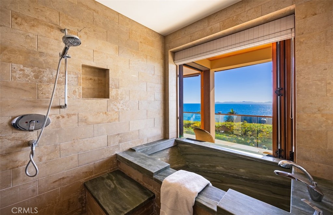
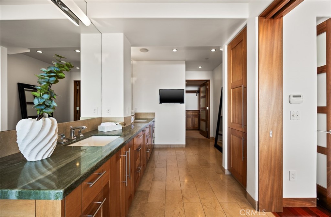
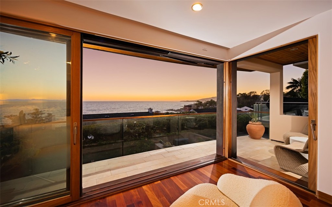
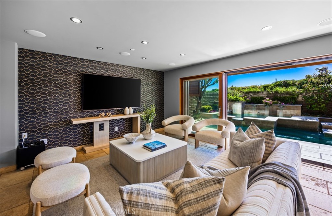
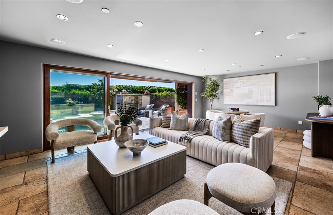
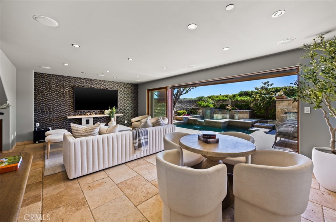
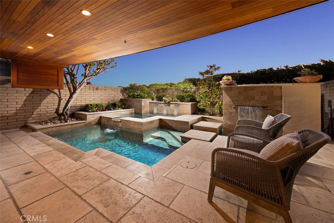
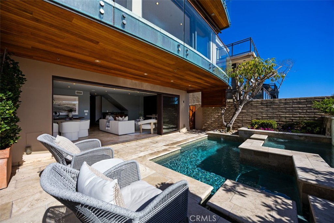
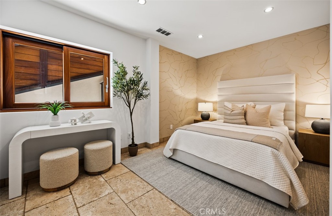
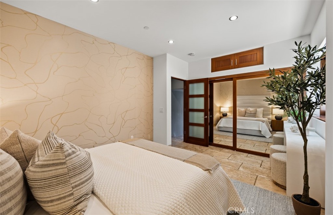
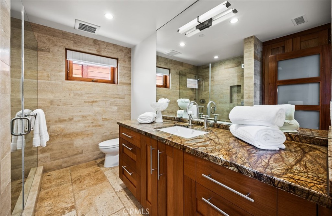
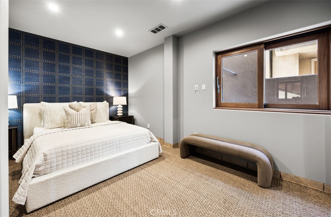
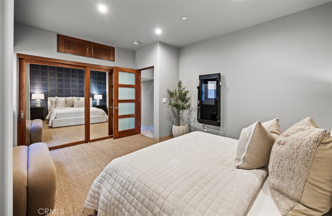
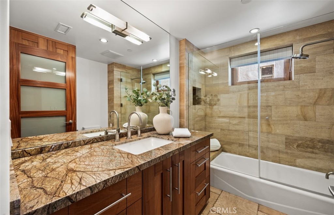
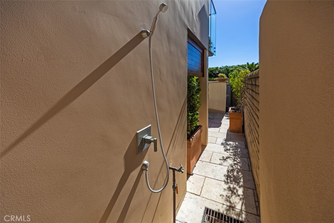
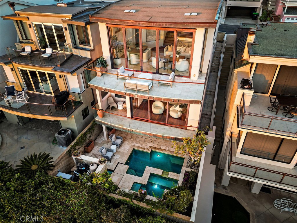
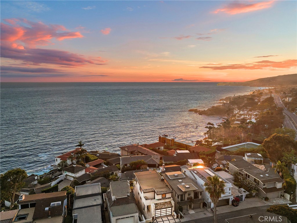
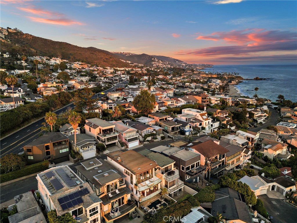
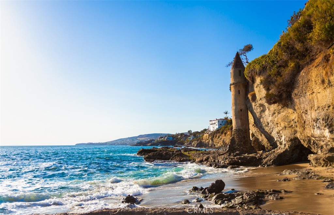
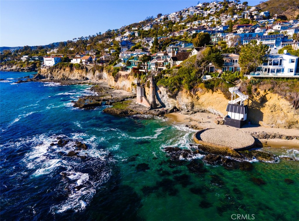
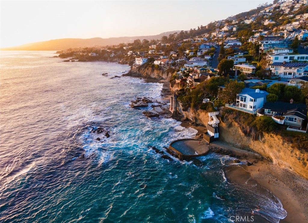
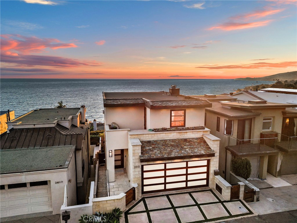
Commanding an elevated position overlooking famed Moss Point, just a short walk from the sands of Victoria Beach, 2615 Victoria Drive is a contemporary coastal retreat offering 3 bedrooms, 4 bathrooms, and approximately 3,085 square feet of living space, set against sweeping 270-degree ocean views of Laguna Beach's shoreline. Built in 2008, the residence presents a modern aesthetic with an emphasis on natural light and indoor-outdoor flow. Walls of folding glass open the living area to views of the Pacific, flooding the primary living spaces with light and creating a seamless connection between indoors and out. The open-concept upper level is anchored by a chef's kitchen outfitted with a Wolf range and Sub-Zero refrigeration, dark quartz countertops, custom cabinetry, and a center island. The space flows into the dining and living areas, extending to an ocean-view terrace suited for sunset entertaining or quiet mornings overlooking the coastline. Occupying its own private level, the primary suite sits above the coastline with ocean views as a backdrop. The spa-inspired bath features stonework, wood accents, a wet room with soaking tub and shower, and a walk-in wardrobe. On the lower level, a private pool and in-ground spa -- a rare amenity for a home this close to the beach -- open through pocketing glass doors to an entertaining lounge with a wet bar, built for indoor-outdoor hosting. Two additional guest bedrooms and baths complete the residence. Throughout, marble surfaces, wide-plank wood flooring, and designer finishes reflect the quality of construction. A two-car garage and ample storage add everyday convenience. Lot size: 2,400 sq ft. Victoria Beach, top dining, boutique shopping, and Laguna Beach's arts scene are all just moments away.

7/26/2026 1:00PM - 4:30PM PDT

3
beds

4
baths

3,085 Sq.Ft. LIVING AREA

2,400 Sq.Ft. lot

Features & Amenities

Interior

  • total bedrooms3
  • Total bathrooms4
  • full bathrooms3
  • half bathroom1
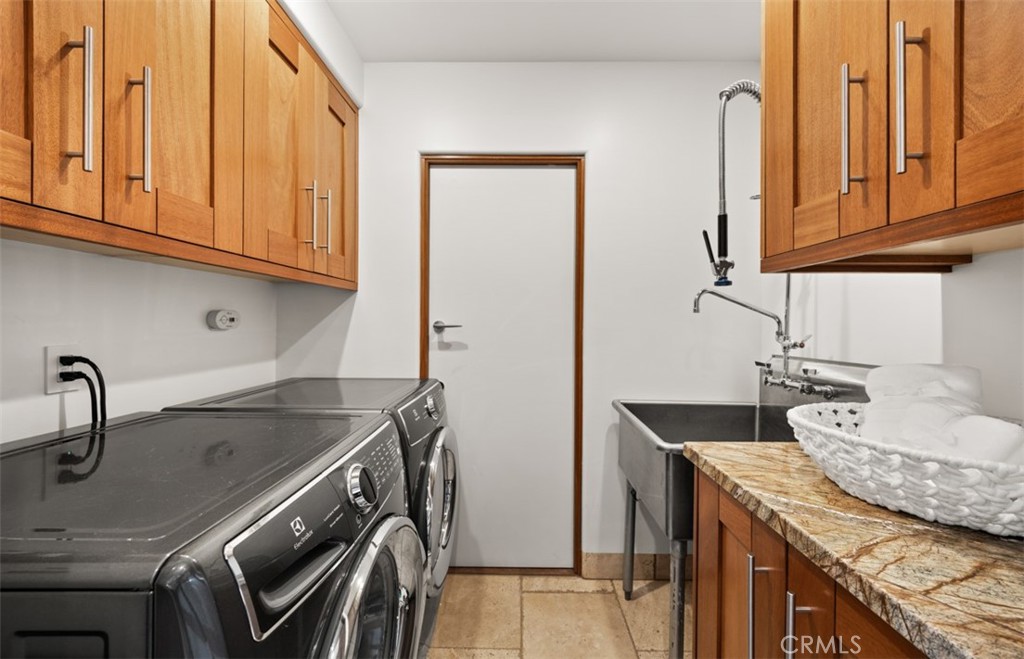
  • Laundry room Inside, Laundry Room
  • Flooring Carpet, Stone, Wood
  • Fireplace Kitchen, Living Room
  • APPLIANCES 6 Burner Stove, Double Oven, Freezer, Disposal, Gas Oven, Gas Range, Microwave, Refrigerator, Range Hood, Tankless Water Heater, Dryer, Washer
  • other interior Features Wet Bar, Breakfast Bar, Built-in Features, Balcony, Breakfast Area, Eat-in Kitchen, Living Room Deck Attached, Multiple Staircases, Open Floorplan, Stone Counters, Recessed Lighting, Storage, Bar, Primary Suite, Utility Room, Walk-In Closet(s)

Area & Lot

  • Status For Sale
  • OPEN HOUSE

    7/26/2026 1:00PM - 4:30PM PDT

  • Living Area3,085 Sq.Ft.
  • Lot Area2,400 Sq.Ft.
  • MLS® IDOC26109146
  • TypeResidential
  • YEAR BUILT2008
  • Water FrontageOcean Side Of Highway
  • View DescriptionCatalina, Ocean, Panoramic, Water
  • Elementary SchoolEl Morro
  • Middle SchoolThurston
  • High SchoolLaguna Beach
  • School DistrictLaguna Beach Unified

Exterior

  • STORIES3
  • Garage Space2.0
  • water SourcePublic
  • utilitiesElectricity Connected, Natural Gas Connected, Sewer Connected, Water Connected
  • PoolHeated, In Ground, Private
  • roofOther, Shingle, Slate
  • parkingDirect Access, Door-Single, Driveway, Garage Faces Front, Garage
  • HEAT TYPEForced Air
  • AIR CONDITIONINGCentral Air, Zoned
  • sewerPublic Sewer
  • Disability FeaturesLow Pile Carpet, Accessible Doors
  • security FeaturesCarbon Monoxide Detector(s), Smoke Detector(s)

Financial

  • Sales Price$7,495,000

Work With Us

Davis Osgood Group is a top producing team of real estate professionals in Orange County with decades of experience in residential real estate.