280 Cagney Lane 301
280 Cagney Lane 301
280 Cagney Lane 301
280 Cagney Lane 301
280 Cagney Lane 301
280 Cagney Lane 301
280 Cagney Lane 301
280 Cagney Lane 301
280 Cagney Lane 301
280 Cagney Lane 301
280 Cagney Lane 301
280 Cagney Lane 301
280 Cagney Lane 301
280 Cagney Lane 301
280 Cagney Lane 301
280 Cagney Lane 301
280 Cagney Lane 301
280 Cagney Lane 301
280 Cagney Lane 301
280 Cagney Lane 301
280 Cagney Lane 301
280 Cagney Lane 301
280 Cagney Lane 301
280 Cagney Lane 301
280 Cagney Lane 301
280 Cagney Lane 301
280 Cagney Lane 301
280 Cagney Lane 301
280 Cagney Lane 301
280 Cagney Lane 301
280 Cagney Lane 301
280 Cagney Lane 301
280 Cagney Lane 301
280 Cagney Lane 301
280 Cagney Lane 301
280 Cagney Lane 301
280 Cagney Lane 301
280 Cagney Lane 301
280 Cagney Lane 301
280 Cagney Lane 301
280 Cagney Lane 301
280 Cagney Lane 301
280 Cagney Lane 301
280 Cagney Lane 301
280 Cagney Lane 301
280 Cagney Lane 301
280 Cagney Lane 301
280 Cagney Lane 301
280 Cagney Lane 301
280 Cagney Lane 301
280 Cagney Lane 301
280 Cagney Lane 301
280 Cagney Lane 301
280 Cagney Lane 301
280 Cagney Lane 301
280 Cagney Lane 301
280 Cagney Lane 301
280 Cagney Lane 301
280 Cagney Lane 301
280 Cagney Lane 301
280 Cagney Lane 301
280 Cagney Lane 301
280 Cagney Lane 301
280 Cagney Lane 301
280 Cagney Lane 301
280 Cagney Lane 301
280 Cagney Lane 301
280 Cagney Lane 301
280 Cagney Lane 301
280 Cagney Lane 301
280 Cagney Lane 301
280 Cagney Lane 301
280 Cagney Lane 301
280 Cagney Lane 301
SEE ALL PHOTOS
280 Cagney Lane 301
280 Cagney Lane 301
280 Cagney Lane 301
280 Cagney Lane 301
280 Cagney Lane 301
280 Cagney Lane 301
280 Cagney Lane 301
280 Cagney Lane 301
280 Cagney Lane 301
280 Cagney Lane 301
280 Cagney Lane 301
280 Cagney Lane 301
280 Cagney Lane 301
280 Cagney Lane 301
280 Cagney Lane 301
280 Cagney Lane 301
280 Cagney Lane 301
280 Cagney Lane 301
280 Cagney Lane 301
280 Cagney Lane 301
280 Cagney Lane 301
280 Cagney Lane 301
280 Cagney Lane 301
280 Cagney Lane 301
280 Cagney Lane 301
280 Cagney Lane 301
280 Cagney Lane 301
280 Cagney Lane 301
280 Cagney Lane 301
280 Cagney Lane 301
280 Cagney Lane 301
280 Cagney Lane 301
280 Cagney Lane 301
280 Cagney Lane 301
280 Cagney Lane 301
280 Cagney Lane 301
280 Cagney Lane 301
280 Cagney Lane 301
280 Cagney Lane 301
280 Cagney Lane 301
280 Cagney Lane 301
280 Cagney Lane 301
280 Cagney Lane 301
280 Cagney Lane 301
280 Cagney Lane 301
280 Cagney Lane 301
280 Cagney Lane 301
280 Cagney Lane 301
280 Cagney Lane 301
280 Cagney Lane 301
280 Cagney Lane 301
280 Cagney Lane 301
280 Cagney Lane 301
280 Cagney Lane 301
280 Cagney Lane 301
280 Cagney Lane 301
280 Cagney Lane 301
280 Cagney Lane 301
280 Cagney Lane 301
280 Cagney Lane 301
280 Cagney Lane 301
280 Cagney Lane 301
280 Cagney Lane 301
280 Cagney Lane 301
280 Cagney Lane 301
280 Cagney Lane 301
280 Cagney Lane 301
280 Cagney Lane 301
280 Cagney Lane 301
280 Cagney Lane 301
280 Cagney Lane 301
280 Cagney Lane 301
280 Cagney Lane 301
280 Cagney Lane 301
Listed by Dominic Tucci CA DRE# 01506188 with Pacific Sotheby's Int'l Realty 949-632-2269
For Lease

280 Cagney Lane 301

280 Cagney Lane 301, Newport Beach, CA 92663

$7,250/month
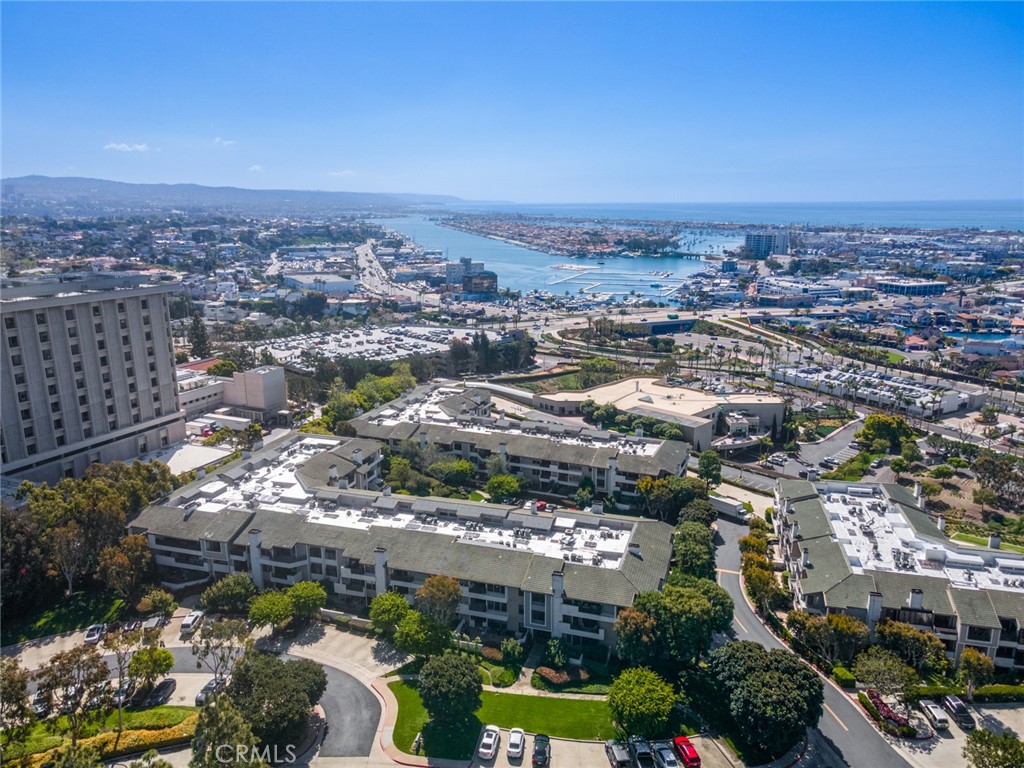
This Penthouse Level condominium has been updated and upgraded to the highest level of contemporary living with painstaking attention to detail. This home is a turn-key sanctuary. With over 1700' of vaulted ceiling living space, the layout lends itself well to privacy for one or more occupants. The bonus in this floor plan is the office/den space that keeps your home office or secondary living space out of a bedroom and on its own. Villa Balboa is known for many things: proximity to the beach, high level of amenities (tennis/pickleball courts, pool, gym, club room) and extremely livable floor plans. This spectacular home boasts EXTRA LARGE bedrooms with ensuite bathrooms, floating Acacia flooring, an uber-contemporary linear fireplace clad with split-faced white quartz, a beautifully redesigned kitchen, complete with on-demand hot and cold reverse osmosis dispenser and a private patio space to enjoy the fresh ocean air. For added convenience, the home includes 2 subterranean parking spots (tandem) as well as laundry machines in the unit.
The home was staged for photography and is available unfurnished.
2
beds

2
baths

1,735 Sq.Ft. LIVING AREA

Features & Amenities

Interior

  • total bedrooms2
  • Total bathrooms2
  • full bathroom1
  • three quarter bathroom1
  • Laundry room Washer Hookup, Electric Dryer Hookup, Inside, Laundry Closet, See Remarks
  • Flooring Tile, Wood
  • Fireplace Living Room, See Remarks
  • APPLIANCES Dishwasher, Freezer, Gas Range, Gas Water Heater, Microwave, Refrigerator, Vented Exhaust Fan, Water Heater, Dryer, Washer
  • other interior Features Breakfast Bar, Built-in Features, Balcony, Ceiling Fan(s), Cathedral Ceiling(s), Separate/Formal Dining Room, High Ceilings, In-Law Floorplan, Living Room Deck Attached, Open Floorplan, Pantry, Quartz Counters, Recessed Lighting, Storage, Unfurnished, Bedroom on Main Level, Instant Hot Water, Main Level Primary, Primary Suite, Walk-In Closet(s)

Area & Lot

  • Status For Lease
  • Living Area1,735 Sq.Ft.
  • MLS® IDOC26146030
  • TypeCondo
  • YEAR BUILT1980
  • NeighborhoodNewport Beach
  • Architecture StylesContemporary
  • View DescriptionPark/Greenbelt
  • School DistrictNewport Mesa Unified

Exterior

  • STORIES1
  • Garage Space2.0
  • water SourcePublic
  • utilitiesCable Available, Electricity Connected, Natural Gas Connected, Sewer Connected, Water Connected
  • PoolCommunity, Association
  • roofCommon Roof, Flat
  • lot featuresClose to Clubhouse, Near Park, Near Public Transit
  • parkingAssigned, Covered, Guest, Other, Community Structure, Tandem
  • HEAT TYPECentral
  • AIR CONDITIONINGCentral Air
  • sewerPublic Sewer
  • SubstructureSee Remarks
  • Disability FeaturesAccessible Doors, Accessible Hallway(s)
  • HOA AmenitiesClubhouse, Fitness Center, Game Room, Barbecue, Pickleball, Pool, Spa/Hot Tub
  • security FeaturesCarbon Monoxide Detector(s), Fire Sprinkler System, Security Gate, Gated Community, Key Card Entry, Smoke Detector(s)

Financial

  • Lease Price$7,250/mo
  • Lease Term 12 MONTHS
  • HOA $991/mo
  • Zoning CONDO

Newport Beach

A scenic coastal city with a large harbor and upscale amenities

Explore

Work With Us

Davis Osgood Group is a top producing team of real estate professionals in Orange County with decades of experience in residential real estate.