28325 Driza
28325 Driza
28325 Driza
28325 Driza
28325 Driza
28325 Driza
28325 Driza
28325 Driza
28325 Driza
28325 Driza
28325 Driza
28325 Driza
28325 Driza
28325 Driza
28325 Driza
28325 Driza
28325 Driza
28325 Driza
28325 Driza
28325 Driza
28325 Driza
28325 Driza
28325 Driza
28325 Driza
28325 Driza
28325 Driza
28325 Driza
28325 Driza
28325 Driza
28325 Driza
28325 Driza
28325 Driza
28325 Driza
28325 Driza
28325 Driza
28325 Driza
28325 Driza
28325 Driza
28325 Driza
28325 Driza
28325 Driza
28325 Driza
28325 Driza
28325 Driza
28325 Driza
28325 Driza
28325 Driza
28325 Driza
28325 Driza
28325 Driza
28325 Driza
SEE ALL PHOTOS
28325 Driza
28325 Driza
28325 Driza
28325 Driza
28325 Driza
28325 Driza
28325 Driza
28325 Driza
28325 Driza
28325 Driza
28325 Driza
28325 Driza
28325 Driza
28325 Driza
28325 Driza
28325 Driza
28325 Driza
28325 Driza
28325 Driza
28325 Driza
28325 Driza
28325 Driza
28325 Driza
28325 Driza
28325 Driza
28325 Driza
28325 Driza
28325 Driza
28325 Driza
28325 Driza
28325 Driza
28325 Driza
28325 Driza
28325 Driza
28325 Driza
28325 Driza
28325 Driza
28325 Driza
28325 Driza
28325 Driza
28325 Driza
28325 Driza
28325 Driza
28325 Driza
28325 Driza
28325 Driza
28325 Driza
28325 Driza
28325 Driza
28325 Driza
28325 Driza
Listed by Yolanda Diaz CA DRE# 00872895 with Pacific Sotheby's Int'l Realty 949-726-2137
Sold

28325 Driza

28325 Driza, Mission Viejo, CA 92692

$1,530,000
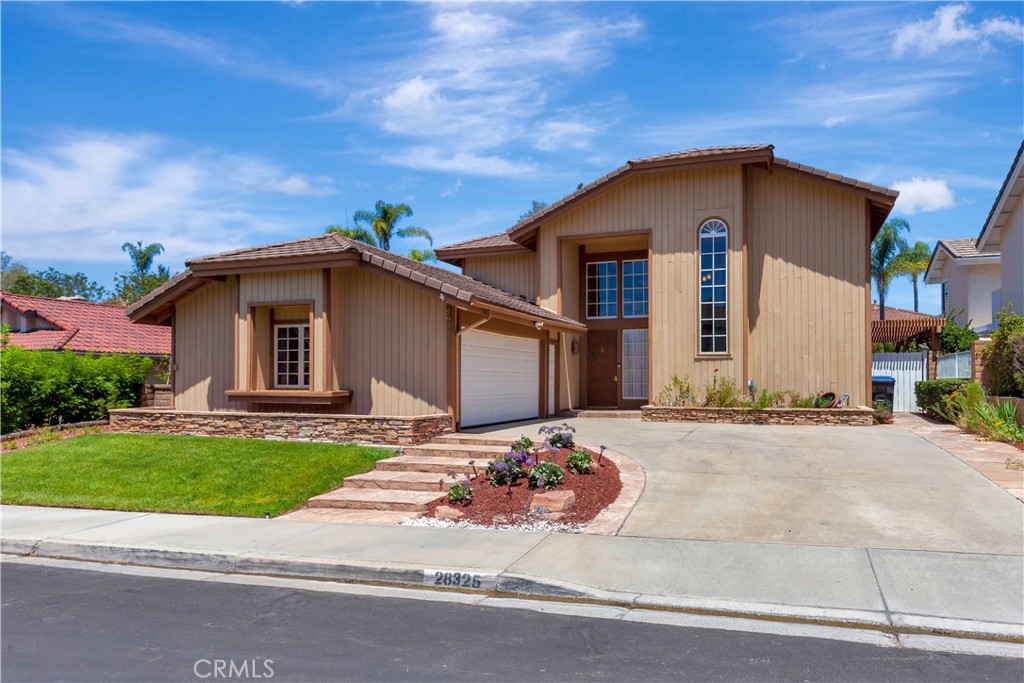
Welcome to this exceptional residence nestled in the highly sought-after Andalusia community of Lake Mission Viejo. Offering approximately 3,418 square feet of thoughtfully designed living space, this spacious home features four generously sized bedrooms, a versatile loft, and a functional floor plan that perfectly balances everyday comfort with effortless entertaining. A charming courtyard with decorative stone accents creates a distinctive architectural focal point and provides a peaceful outdoor retreat. Inside, abundant windows bathe the home in natural light, creating a bright, open, and inviting atmosphere throughout. The private main-level primary suite offers a relaxing sanctuary, complete with custom built-in cabinetry, a cozy sitting retreat with its own fireplace, a spacious walk-in closet, and an en-suite bathroom with a separate shower and a bathtub beneath a skylight. The formal living and dining rooms are highlighted by soaring cathedral ceilings and a dramatic dual-sided fireplace that adds warmth and elegance to both spaces. At the heart of the home, the spacious island kitchen is thoughtfully designed for both daily living and entertaining. It features a five-burner gas cooktop, double ovens, built-in microwave, dishwasher, wine refrigerator, refrigerator, abundant cabinetry, generous counter space, and a casual breakfast nook. Three sliding glass doors create a seamless connection to the backyard, enhancing the home's indoor-outdoor lifestyle and providing an ideal setting for entertaining family and friends. Upstairs, you'll find three additional bedrooms, a spacious loft, a full bathroom, and the convenience of a laundry chute. The downstairs indoor laundry room includes a utility sink, additional cabinetry, and ample storage. Additional features include dual-zone air conditioning, an attached two-car garage and an extended driveway that provides generous parking for family and guests. As a resident of Lake Mission Viejo, you'll enjoy exclusive membership privileges, including boating, swimming, fishing, summer concerts, year-round community events, and access to the private East Beach--all within walking distance of the home. Ideally located near parks, shopping, dining, and award-winning schools, this home presents an outstanding opportunity to personalize a spacious residence in one of Mission Viejo's most desirable neighborhoods, while enjoying the exceptional Lake Mission Viejo lifestyle.
4
beds

3
baths

3,418 Sq.Ft. LIVING AREA

6,825 Sq.Ft. lot

Features & Amenities

Interior

  • total bedrooms4
  • Total bathrooms3
  • full bathrooms2
  • half bathroom1
  • Laundry room Laundry Chute, Laundry Room
  • Flooring Carpet, See Remarks
  • Fireplace Dining Room, Family Room, Gas, Primary Bedroom
  • APPLIANCES Double Oven, Dishwasher, Gas Oven, Gas Range, Microwave, Refrigerator, Water Heater
  • other interior Features Built-in Features, Breakfast Area, Ceiling Fan(s), Cathedral Ceiling(s), Separate/Formal Dining Room, Eat-in Kitchen, Granite Counters, High Ceilings, Pantry, Main Level Primary, Utility Room

Area & Lot

  • Status Sold
  • Date Sold August 24, 2026
  • Living Area3,418 Sq.Ft.
  • Lot Area6,825 Sq.Ft.
  • MLS® IDOC26154594
  • TypeResidential
  • YEAR BUILT1980
  • Architecture StylesTraditional
  • View DescriptionNeighborhood, None
  • Elementary SchoolReilly
  • Middle SchoolNewhart
  • High SchoolCapistrano Valley
  • School DistrictCapistrano Unified

Exterior

  • STORIES2
  • Garage Space2.0
  • water SourcePublic
  • utilitiesElectricity Available, Sewer Available, Sewer Connected, Water Connected
  • PoolNone
  • roofTile
  • lot featuresLandscaped, Yard
  • parkingDoor-Single, Garage, Garage Door Opener
  • HEAT TYPECentral, Forced Air
  • AIR CONDITIONINGCentral Air, Dual, Electric
  • sewerPublic Sewer, Sewer Tap Paid
  • Disability FeaturesParking
  • HOA AmenitiesOther
  • other exterior FeaturesLighting

Financial

  • Sales Price$1,530,000
  • HOA $302/3 mos
View Virtual Tour

Work With Us

Davis Osgood Group is a top producing team of real estate professionals in Orange County with decades of experience in residential real estate.