3 Island Vista
3 Island Vista
3 Island Vista
3 Island Vista
3 Island Vista
3 Island Vista
3 Island Vista
3 Island Vista
3 Island Vista
3 Island Vista
3 Island Vista
3 Island Vista
3 Island Vista
3 Island Vista
3 Island Vista
3 Island Vista
3 Island Vista
3 Island Vista
3 Island Vista
3 Island Vista
3 Island Vista
3 Island Vista
3 Island Vista
3 Island Vista
3 Island Vista
3 Island Vista
3 Island Vista
3 Island Vista
3 Island Vista
3 Island Vista
3 Island Vista
3 Island Vista
3 Island Vista
3 Island Vista
3 Island Vista
3 Island Vista
3 Island Vista
3 Island Vista
3 Island Vista
3 Island Vista
3 Island Vista
3 Island Vista
3 Island Vista
3 Island Vista
3 Island Vista
3 Island Vista
3 Island Vista
3 Island Vista
3 Island Vista
3 Island Vista
3 Island Vista
3 Island Vista
SEE ALL PHOTOS
3 Island Vista
3 Island Vista
3 Island Vista
3 Island Vista
3 Island Vista
3 Island Vista
3 Island Vista
3 Island Vista
3 Island Vista
3 Island Vista
3 Island Vista
3 Island Vista
3 Island Vista
3 Island Vista
3 Island Vista
3 Island Vista
3 Island Vista
3 Island Vista
3 Island Vista
3 Island Vista
3 Island Vista
3 Island Vista
3 Island Vista
3 Island Vista
3 Island Vista
3 Island Vista
3 Island Vista
3 Island Vista
3 Island Vista
3 Island Vista
3 Island Vista
3 Island Vista
3 Island Vista
3 Island Vista
3 Island Vista
3 Island Vista
3 Island Vista
3 Island Vista
3 Island Vista
3 Island Vista
3 Island Vista
3 Island Vista
3 Island Vista
3 Island Vista
3 Island Vista
3 Island Vista
3 Island Vista
3 Island Vista
3 Island Vista
3 Island Vista
3 Island Vista
3 Island Vista
Listed by John Cain CA DRE# 01467294 with Pacific Sotheby's Int'l Realty 714.655.8940
For Sale

3 Island Vista

3 Island Vista, Newport Coast, CA 92657

$23,995,000
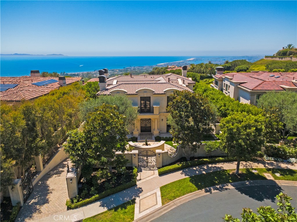
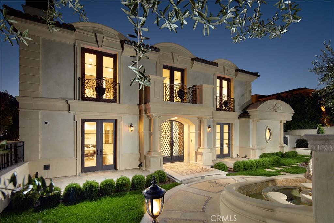
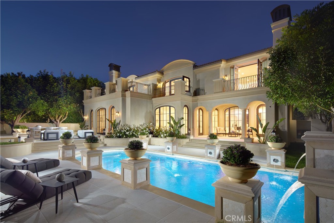
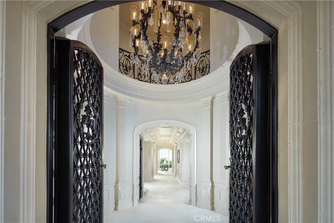
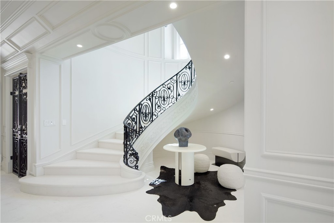
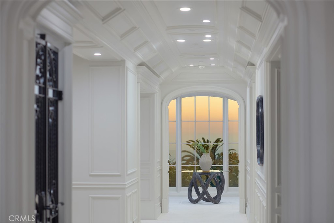
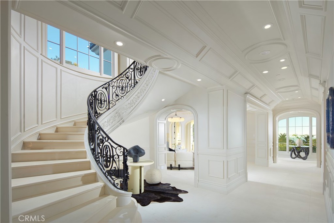
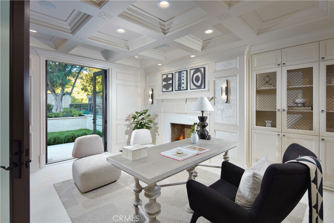
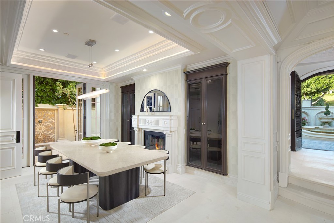
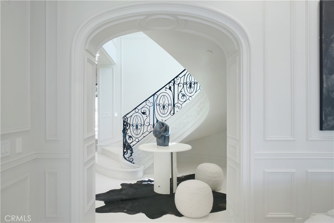
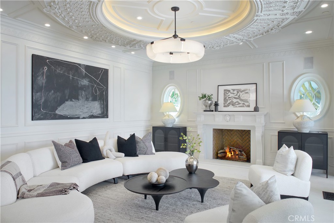
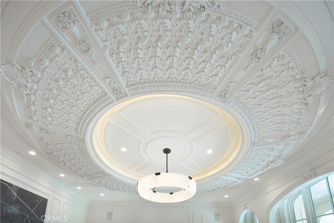
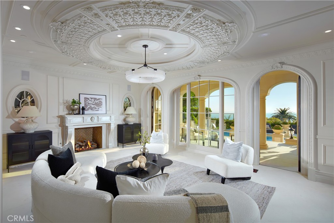
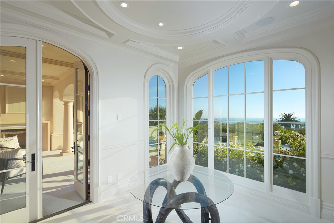
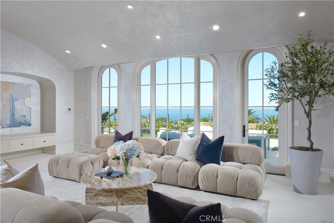
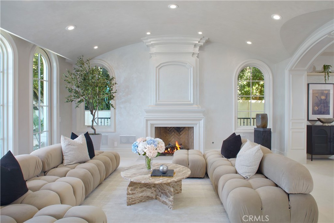
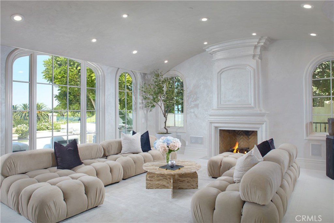
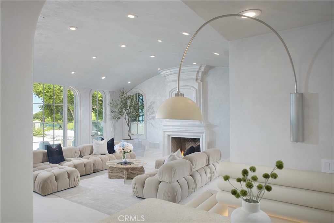
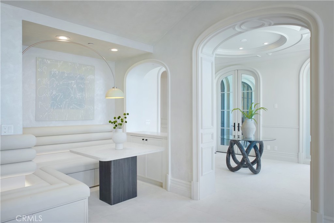
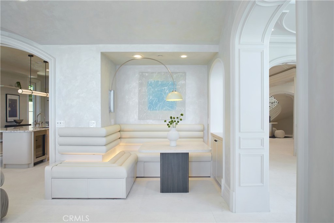
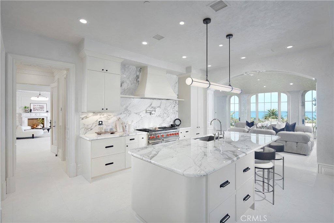
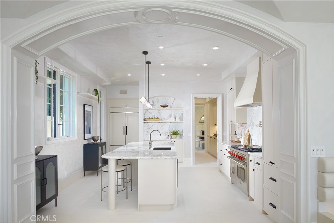
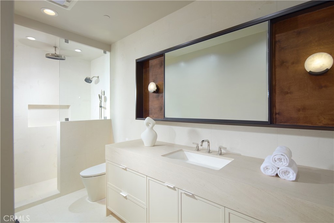
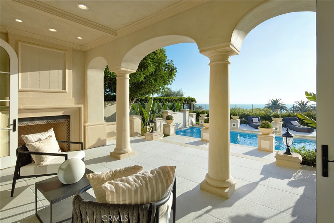
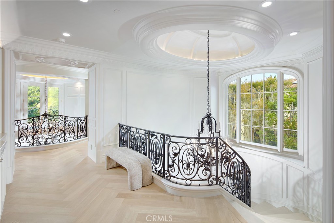
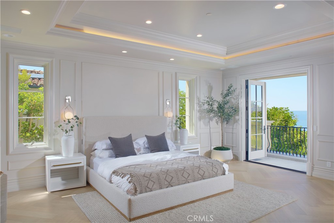
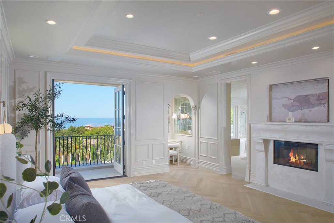
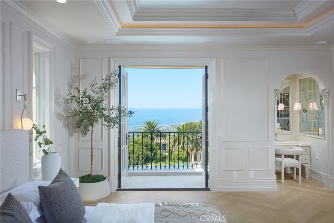
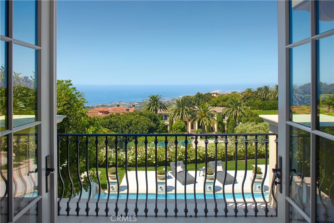
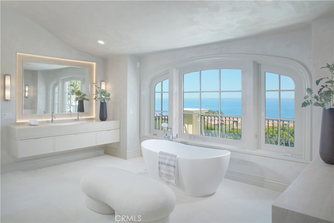
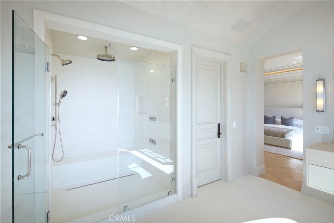
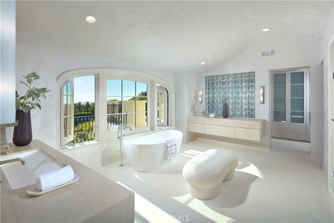
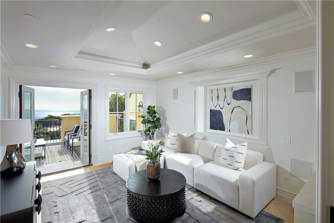
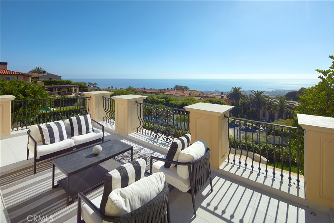
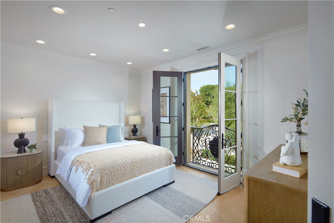
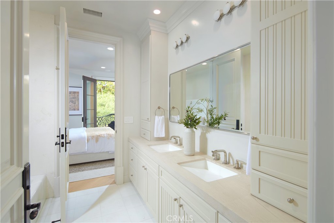
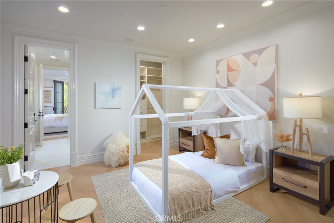
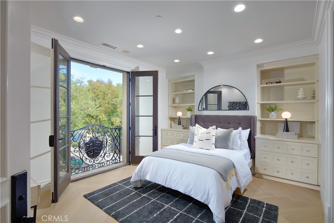
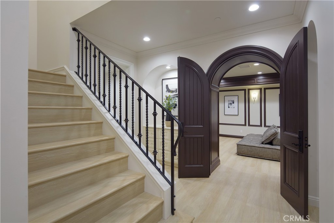
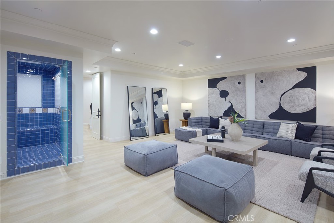
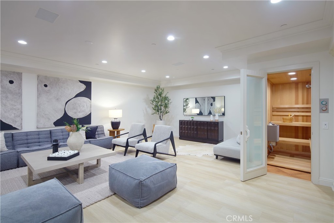
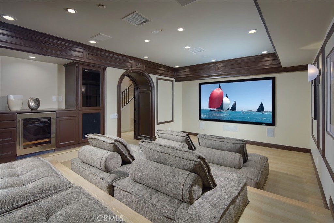
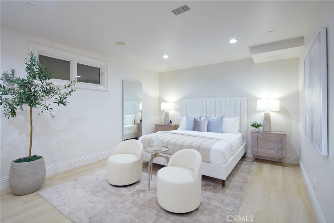
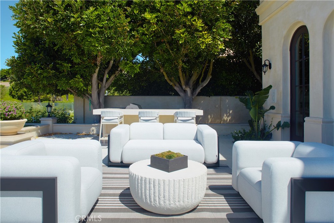
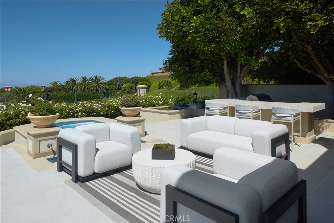
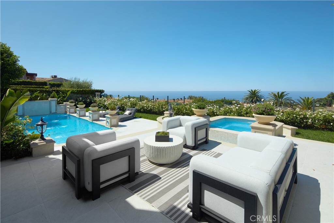
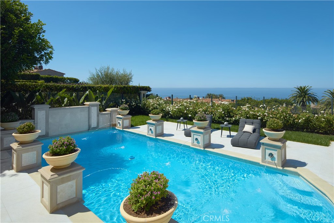
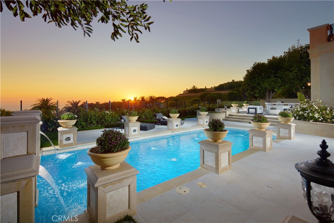
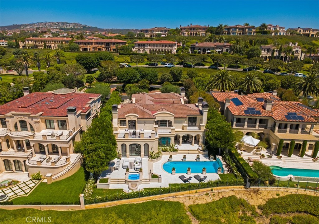
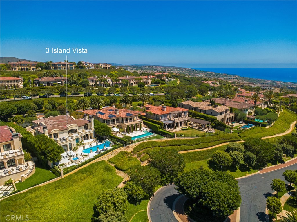
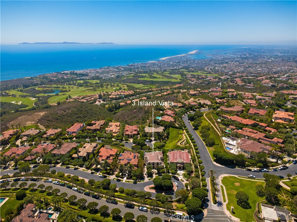
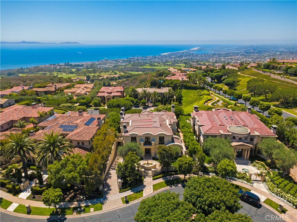
Commanding panoramic views of the Pacific Ocean, Catalina Island, Newport Harbor, and the famed Pelican Hill Golf Course, this stately French palatial manor was exquisitely reimagined in 2025, bringing a fresh sense of modern sophistication to its timeless European architecture. Set on a 13,155+- sq. ft. parcel within the prestigious guard-gated enclave of Pelican Crest, the 8,367+- sq. ft. residence showcases exceptional craftsmanship and an uncompromising selection of materials throughout. A dramatic two-story foyer, illuminated by an antique chandelier, introduces interiors layered with natural limestone and white oak herringbone flooring, hand-brushed Venetian plaster, Moka Creme honed stone in all wet areas, and bespoke solid brass hardware finished in oil-rubbed bronze or polished nickel. Beyond the grand staircase, gracious formal living and dining rooms feature custom fireplaces, while a richly appointed wood-paneled library offers an intimate retreat. The sun-filled family room, also anchored by a fireplace, flows directly into the gourmet kitchen. Designed as both a culinary showpiece and gathering space, the kitchen is appointed with Calacatta Vagli marble surfaces, custom cabinetry, dual refrigerators, professional-grade appliances, and a built-in upholstered banquette with custom breakfast table positioned to enjoy the ocean views. The opulent primary suite features a fireplace, custom-designed closet, and spa-inspired bath with an ocean-view soaking tub and architectural glass-block accents that welcome natural light. Five additional bedroom suites provide generous accommodations, while a tiered theater room, activity and fitness spaces, sauna, and steam room further enhance the home's amenities. A subterranean seven-car garage completes the interior offering. Extensive improvements include a new roof, new HVAC system, all-new plumbing connectors, and two new water heaters. Outdoors, new stucco and roofing complement lush entertaining spaces centered around a saltwater pool and spa and a BBQ kitchen with natural stone countertops--all framed by the estate's extraordinary coastal setting. A rare combination of grand European architecture, thoughtfully reimagined interiors, and commanding views, this Pelican Crest estate presents Newport Coast living at its most refined.

9/12/2026 1:30PM - 4:00PM PDT

6
beds

8
baths

8,367 Sq.Ft. LIVING AREA

0.3 Acres lot

Features & Amenities

Interior

  • total bedrooms6
  • Total bathrooms8
  • full bathrooms6
  • half bathrooms2
  • Laundry room Washer Hookup, Gas Dryer Hookup, Inside, Laundry Room, Upper Level
  • Flooring Stone, Tile, Vinyl, Wood
  • Fireplace Dining Room, Family Room, Gas, Library, Living Room, Primary Bedroom
  • APPLIANCES 6 Burner Stove, Double Oven, Dishwasher, Exhaust Fan, Free-Standing Range, Freezer, Disposal, Gas Oven, Gas Range, Gas Water Heater, Ice Maker, Microwave, Refrigerator, Range Hood, Self Cleaning Oven, Water Heater
  • other interior Features Breakfast Bar, Built-in Features, Balcony, Breakfast Area, Crown Molding, Dry Bar, Coffered Ceiling(s), Separate/Formal Dining Room, Elevator, In-Law Floorplan, Multiple Staircases, Pantry, Pull Down Attic Stairs, Stone Counters, Recessed Lighting, Storage, Bar, Bedroom on Main Level, Dressing Area, Jack and Jill Bath, Primary Suite

Area & Lot

  • Status For Sale
  • OPEN HOUSE

    9/12/2026 1:30PM - 4:00PM PDT

  • Living Area8,367 Sq.Ft.
  • Lot Area0.3 Acres
  • MLS® IDOC26169751
  • TypeResidential
  • YEAR BUILT2000
  • NeighborhoodNewport Beach
  • Architecture StylesMediterranean
  • View DescriptionCatalina, Ocean, Panoramic, Water
  • School DistrictNewport Mesa Unified

Exterior

  • STORIES3
  • Garage Space7.0
  • water SourcePublic
  • utilitiesElectricity Connected, Natural Gas Connected, Sewer Connected, Water Connected
  • PoolHeated, In Ground, Private, Association
  • roofSpanish Tile
  • lot featuresBack Yard, Cul-De-Sac, Front Yard, Landscaped, Sprinkler System
  • parkingDriveway Down Slope From Street, Direct Access, Door-Single, Driveway, Garage, Gated, Oversized, Garage Faces Side, Storage
  • HEAT TYPECentral, Zoned
  • AIR CONDITIONINGCentral Air, Zoned
  • sewerPublic Sewer
  • Disability FeaturesAccessible Elevator Installed, Other, Accessible Doors
  • HOA AmenitiesClubhouse, Controlled Access, Maintenance Grounds, Management, Other Courts, Barbecue, Other, Picnic Area, Playground, Pool, Pets Allowed, Recreation Room, Guard, Spa/Hot Tub, Security, Tennis Court(s), Trash
  • security FeaturesCarbon Monoxide Detector(s), Gated with Guard, Gated Community, Gated with Attendant, 24 Hour Security, Smoke Detector(s), Security Guard

Financial

  • Sales Price$23,995,000
  • HOA $1,080/mo

Newport Beach

A scenic coastal city with a large harbor and upscale amenities

Explore

Work With Us

Davis Osgood Group is a top producing team of real estate professionals in Orange County with decades of experience in residential real estate.