329 Rathbourne
329 Rathbourne
329 Rathbourne
329 Rathbourne
329 Rathbourne
329 Rathbourne
329 Rathbourne
329 Rathbourne
329 Rathbourne
329 Rathbourne
329 Rathbourne
329 Rathbourne
329 Rathbourne
329 Rathbourne
329 Rathbourne
329 Rathbourne
329 Rathbourne
329 Rathbourne
329 Rathbourne
329 Rathbourne
329 Rathbourne
329 Rathbourne
329 Rathbourne
329 Rathbourne
329 Rathbourne
329 Rathbourne
329 Rathbourne
329 Rathbourne
329 Rathbourne
329 Rathbourne
329 Rathbourne
329 Rathbourne
329 Rathbourne
329 Rathbourne
329 Rathbourne
329 Rathbourne
329 Rathbourne
329 Rathbourne
329 Rathbourne
329 Rathbourne
329 Rathbourne
329 Rathbourne
329 Rathbourne
329 Rathbourne
329 Rathbourne
329 Rathbourne
329 Rathbourne
329 Rathbourne
329 Rathbourne
329 Rathbourne
329 Rathbourne
329 Rathbourne
SEE ALL PHOTOS
329 Rathbourne
329 Rathbourne
329 Rathbourne
329 Rathbourne
329 Rathbourne
329 Rathbourne
329 Rathbourne
329 Rathbourne
329 Rathbourne
329 Rathbourne
329 Rathbourne
329 Rathbourne
329 Rathbourne
329 Rathbourne
329 Rathbourne
329 Rathbourne
329 Rathbourne
329 Rathbourne
329 Rathbourne
329 Rathbourne
329 Rathbourne
329 Rathbourne
329 Rathbourne
329 Rathbourne
329 Rathbourne
329 Rathbourne
329 Rathbourne
329 Rathbourne
329 Rathbourne
329 Rathbourne
329 Rathbourne
329 Rathbourne
329 Rathbourne
329 Rathbourne
329 Rathbourne
329 Rathbourne
329 Rathbourne
329 Rathbourne
329 Rathbourne
329 Rathbourne
329 Rathbourne
329 Rathbourne
329 Rathbourne
329 Rathbourne
329 Rathbourne
329 Rathbourne
329 Rathbourne
329 Rathbourne
329 Rathbourne
329 Rathbourne
329 Rathbourne
329 Rathbourne
Listed by Alice Schroeder CA DRE# 01319910 with Pacific Sotheby's Int'l Realty [email protected]
Active Under Contract

329 Rathbourne

329 Rathbourne, Irvine, CA 92620

$899,000
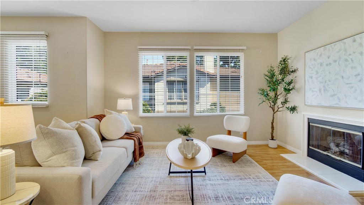
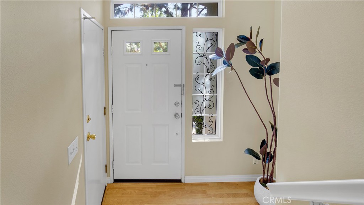
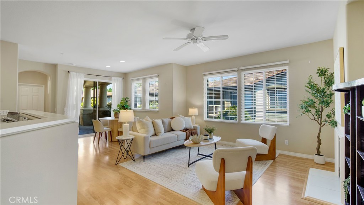
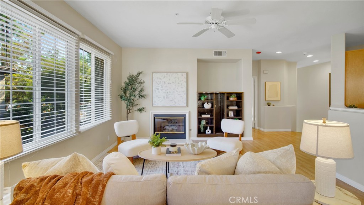
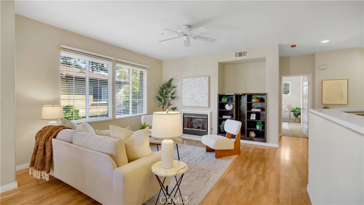
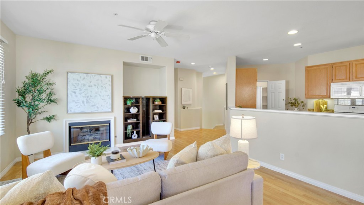
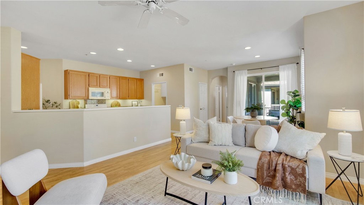
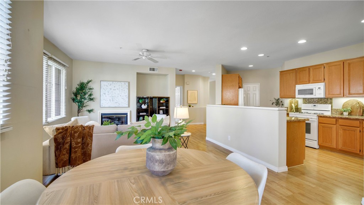
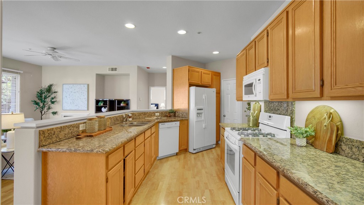
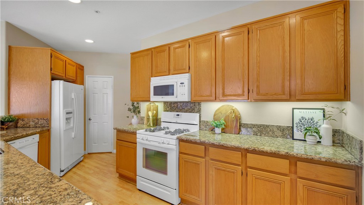
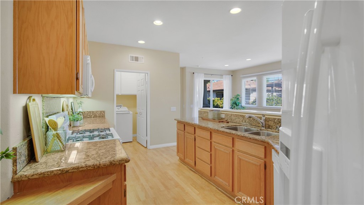
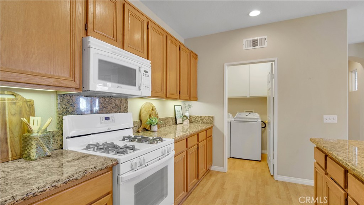
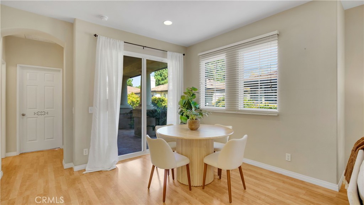
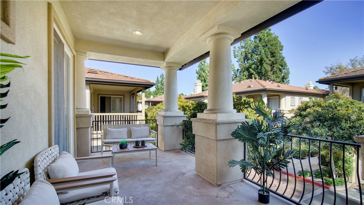
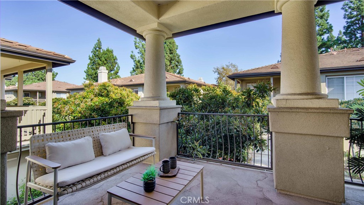
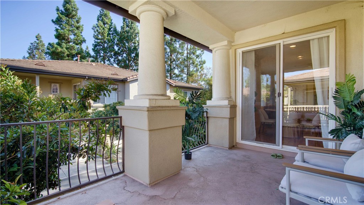
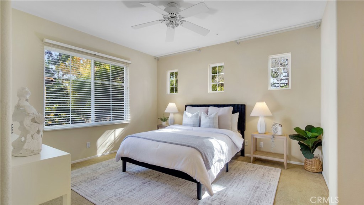
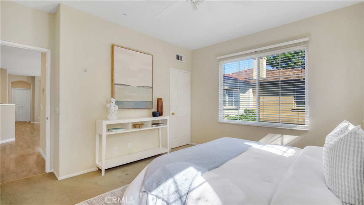
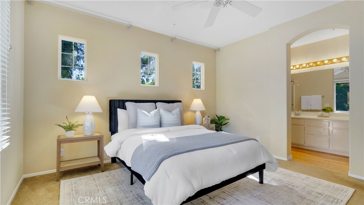
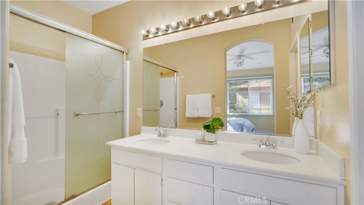
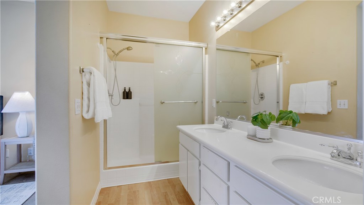
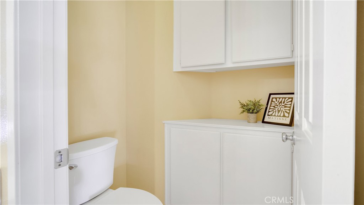
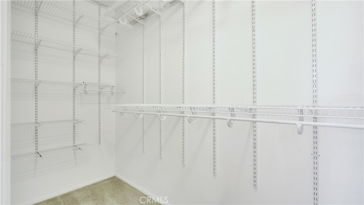
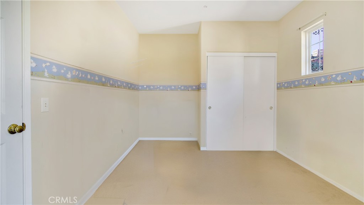
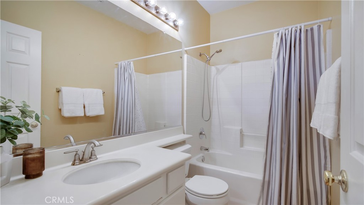
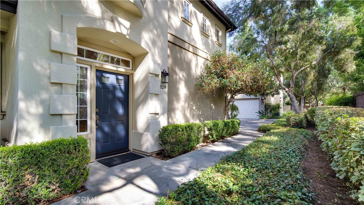
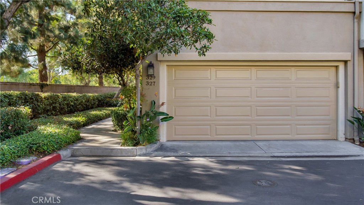
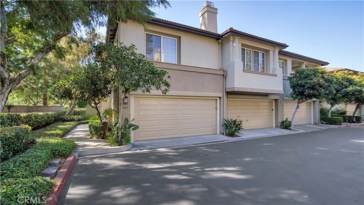
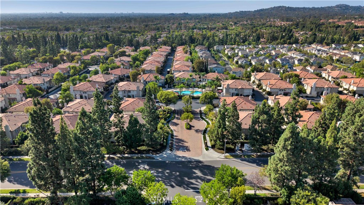
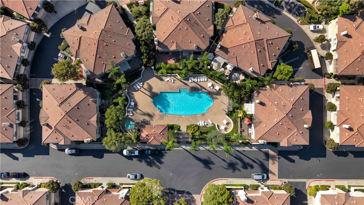
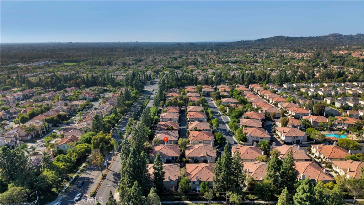
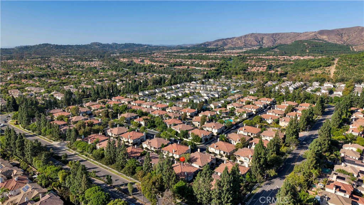
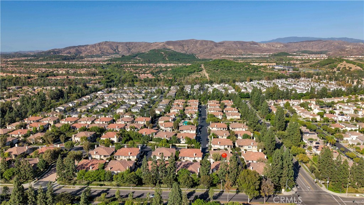
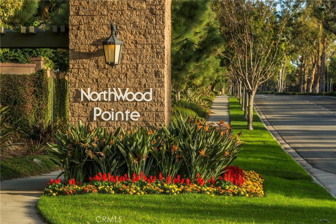
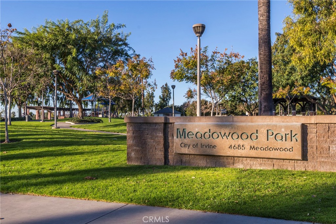
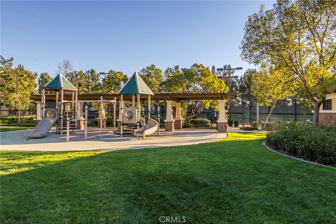
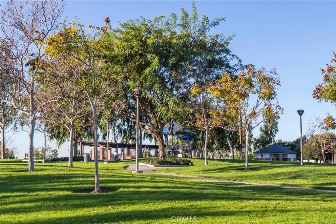
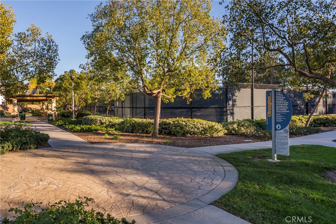
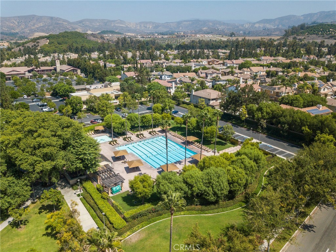
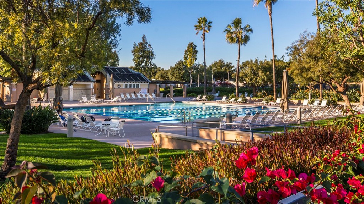
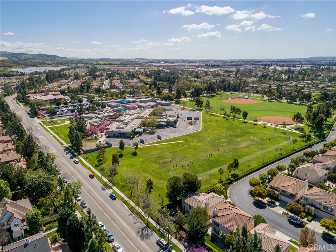
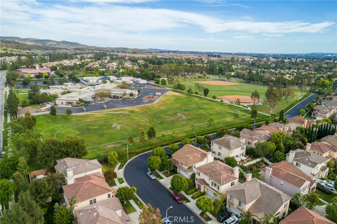
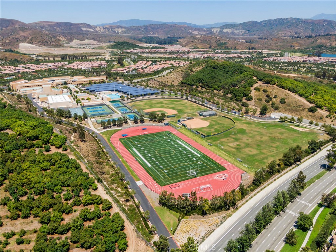
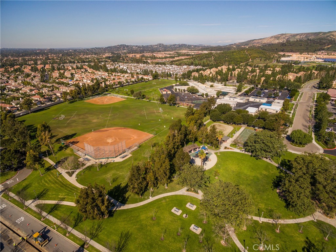
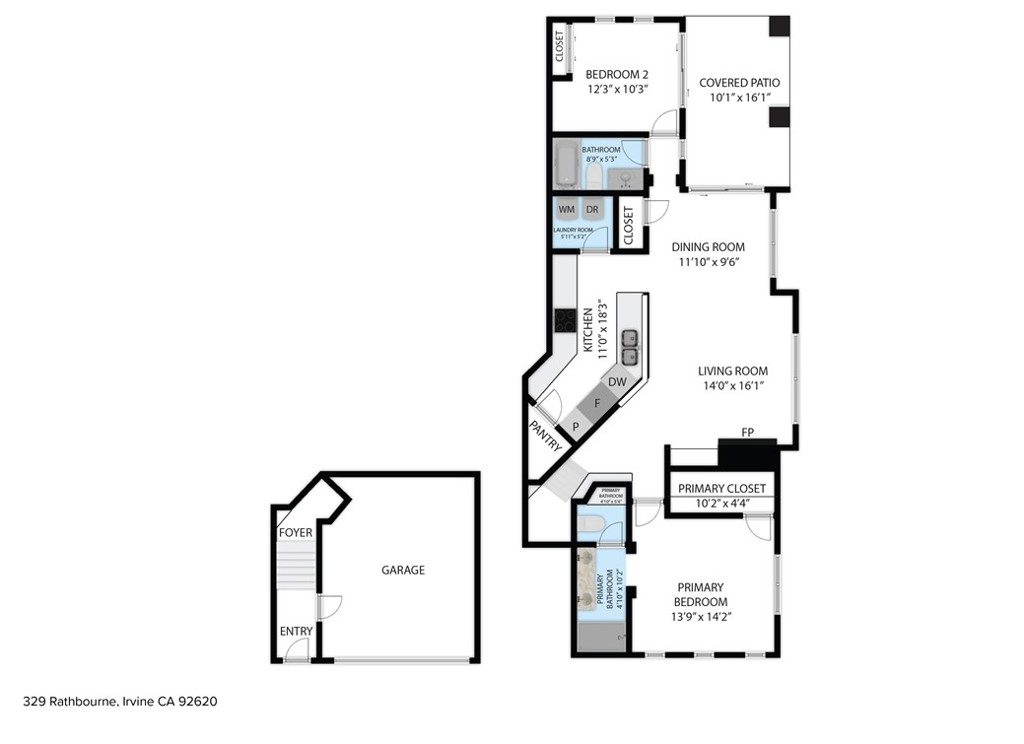
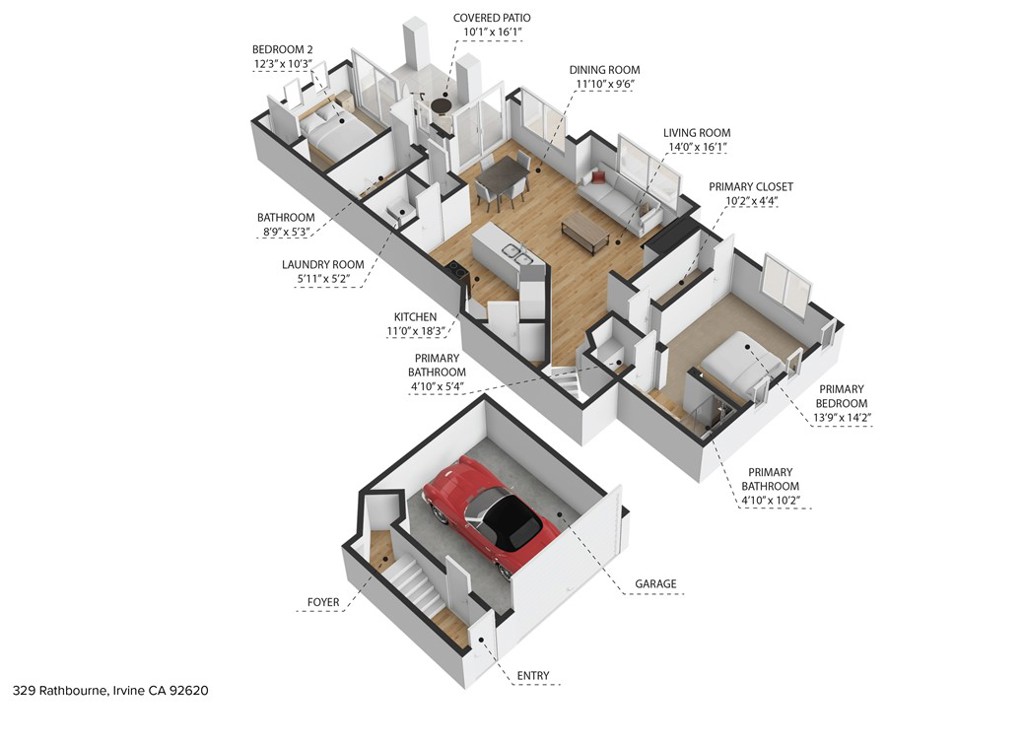
Ideally situated within the gated Northwood Villas community of prestigious Northwood Pointe, this beautifully maintained two-bedroom condo offers an inviting blend of light, space, privacy, and everyday comfort. Thoughtfully designed with the bedrooms positioned on opposite sides of the home, the residence provides a desirable sense of separation while the central living spaces remain open and connected. The main-level entry features a dedicated foyer with direct access to the attached two-car garage, creating a welcoming transition before ascending to the main living level. Upstairs, the spacious open-concept living area brings the living room, dining area, and kitchen together in an inviting setting filled with natural light. An expansive wall of windows creates an airy sense of volume, complemented by neutral laminate flooring throughout the main living areas. The living room is anchored by a cozy fireplace, while the dining area opens through a large slider to the balcony, extending the living space outdoors. The well-appointed kitchen is seamlessly integrated into the living area and features wood-stained cabinetry, granite countertops, and a generous walk-in pantry. The primary suite is a peaceful retreat with abundant windows, a walk-in closet, and an en-suite bath featuring dual vanities and a walk-in shower. On the opposite side of the home, the secondary bedroom offers carpeting and a large slider with direct access to the balcony. Lush landscaping and a tranquil atmosphere enhance Northwood Villas, where residents enjoy a pool, spa, and outdoor cooking area. Northwood Pointe further elevates the lifestyle with access to an array of recreational amenities, including additional pools, playgrounds, sports courts, open green spaces, and scenic walking and biking trails. Ideally located near shopping, dining, parks, and everyday conveniences, with access to highly regarded Irvine schools, this charming residence offers an exceptional opportunity to enjoy the Northwood Pointe lifestyle.

2
beds

2
baths

1,291 Sq.Ft. LIVING AREA

1.05 Acres lot

Features & Amenities

Interior

  • total bedrooms2
  • Total bathrooms2
  • full bathrooms2
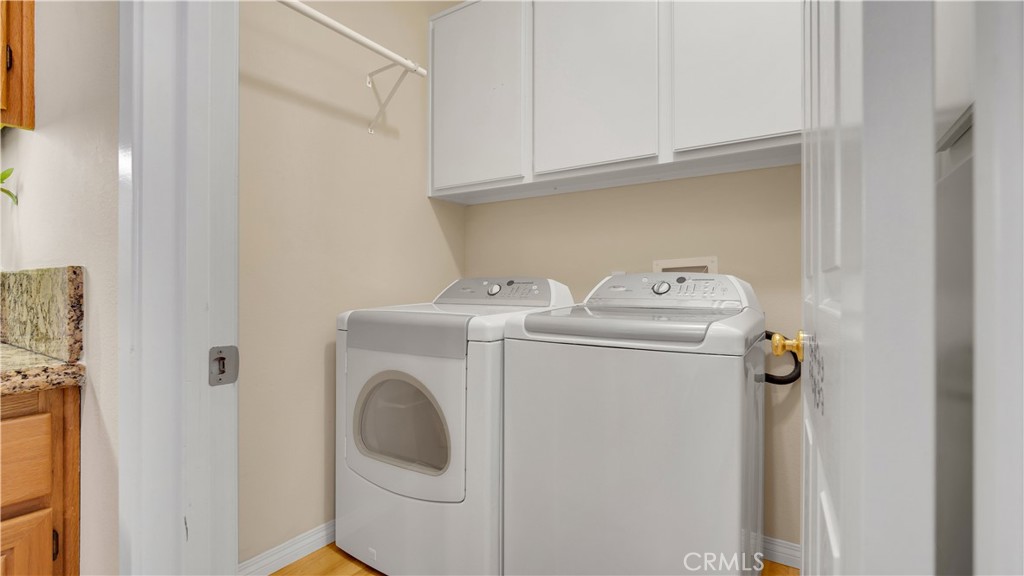
  • Laundry room Inside, Laundry Closet
  • Flooring Carpet, Laminate
  • Fireplace Family Room, Gas
  • APPLIANCES Built-In Range, Dishwasher, Gas Oven, Gas Range, Microwave, Refrigerator, Dryer, Washer
  • other interior Features Breakfast Bar, Balcony, Ceiling Fan(s), Granite Counters, Open Floorplan, Pantry, Recessed Lighting, Primary Suite, Walk-In Pantry, Walk-In Closet(s)

Area & Lot

  • Status Active Under Contract
  • Living Area1,291 Sq.Ft.
  • Lot Area1.05 Acres
  • MLS® IDOC26199040
  • TypeCondo
  • YEAR BUILT1998
  • Architecture StylesMediterranean
  • View DescriptionNeighborhood
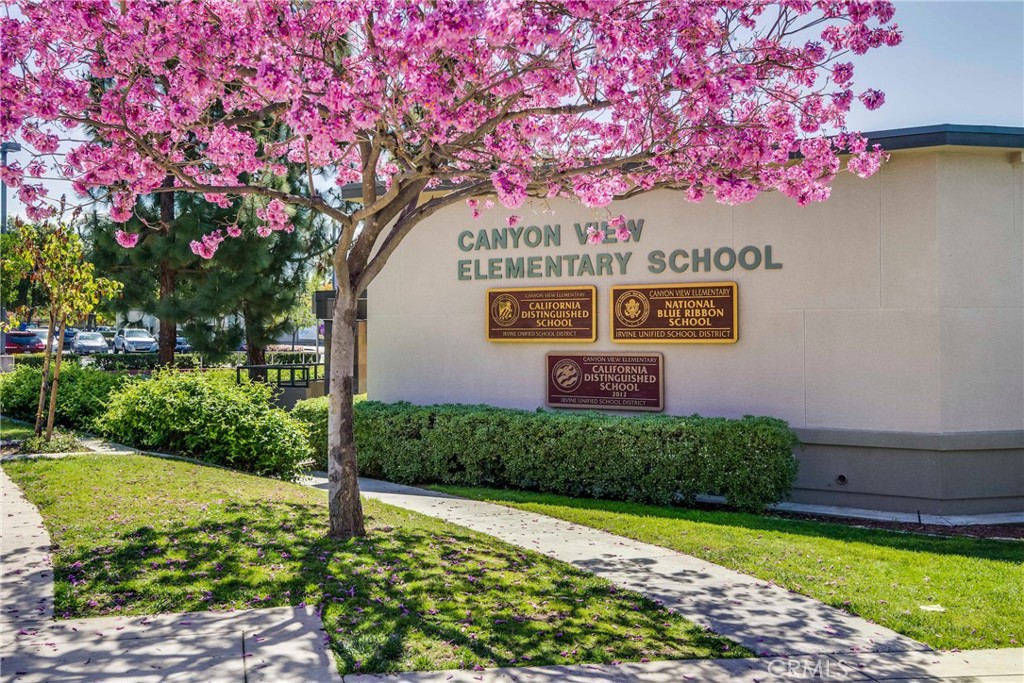
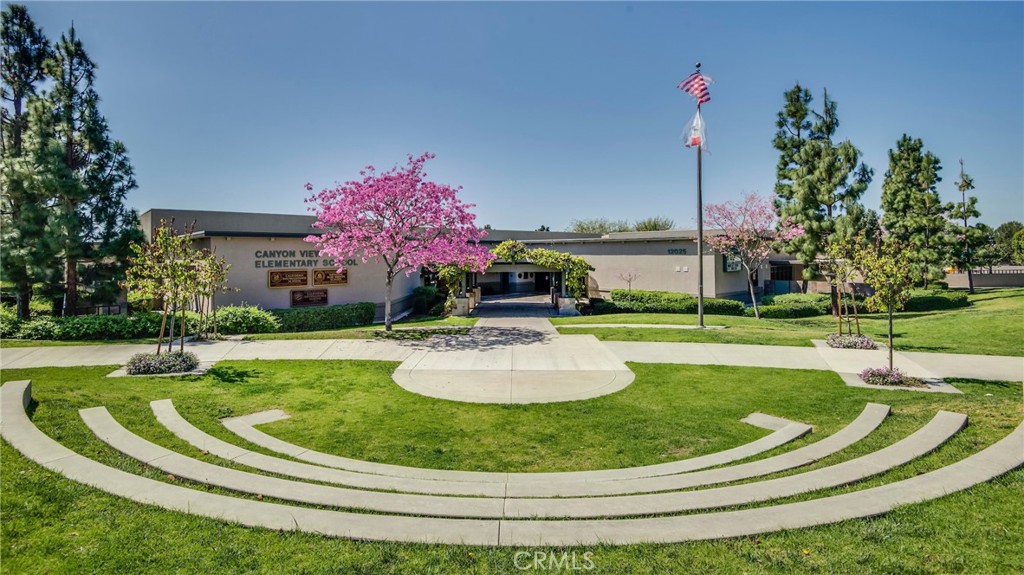
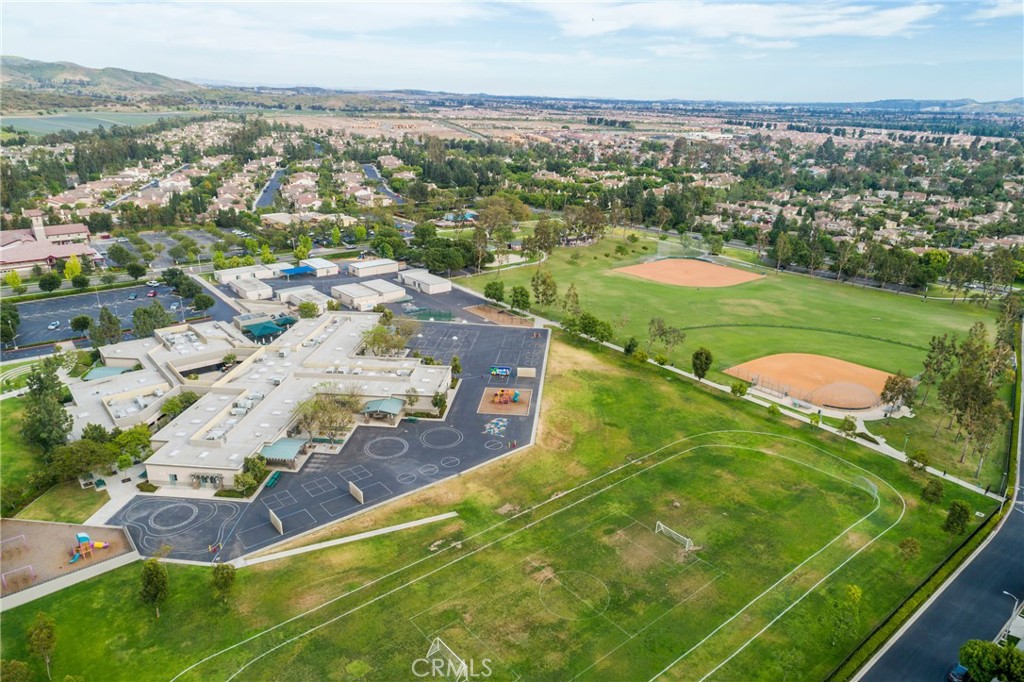
  • Elementary SchoolCanyon View
  • Middle SchoolSiera Vista
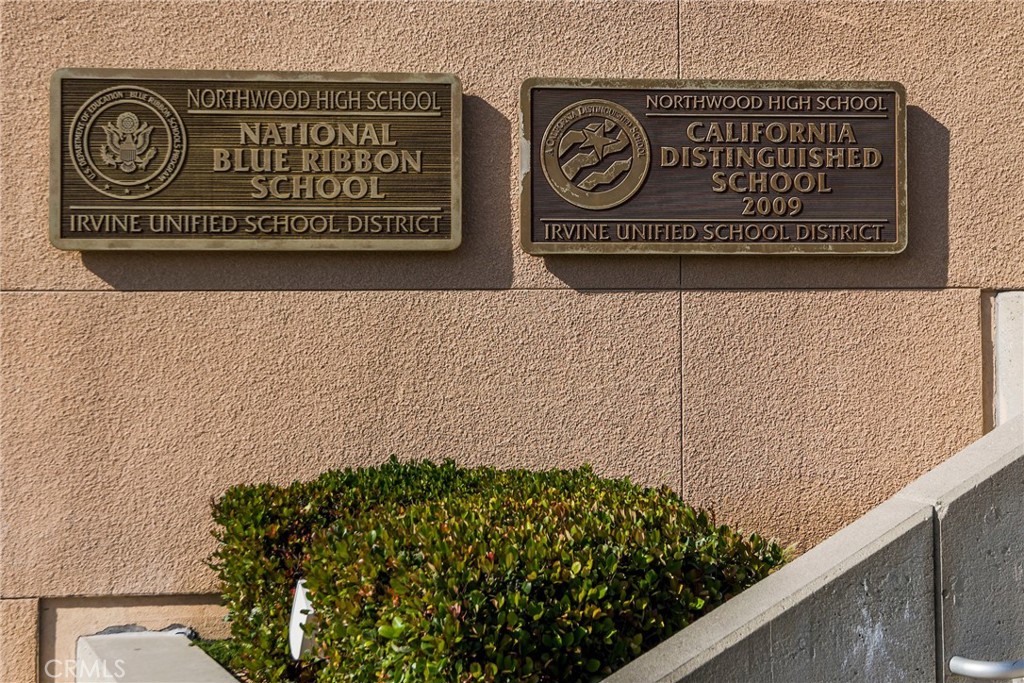
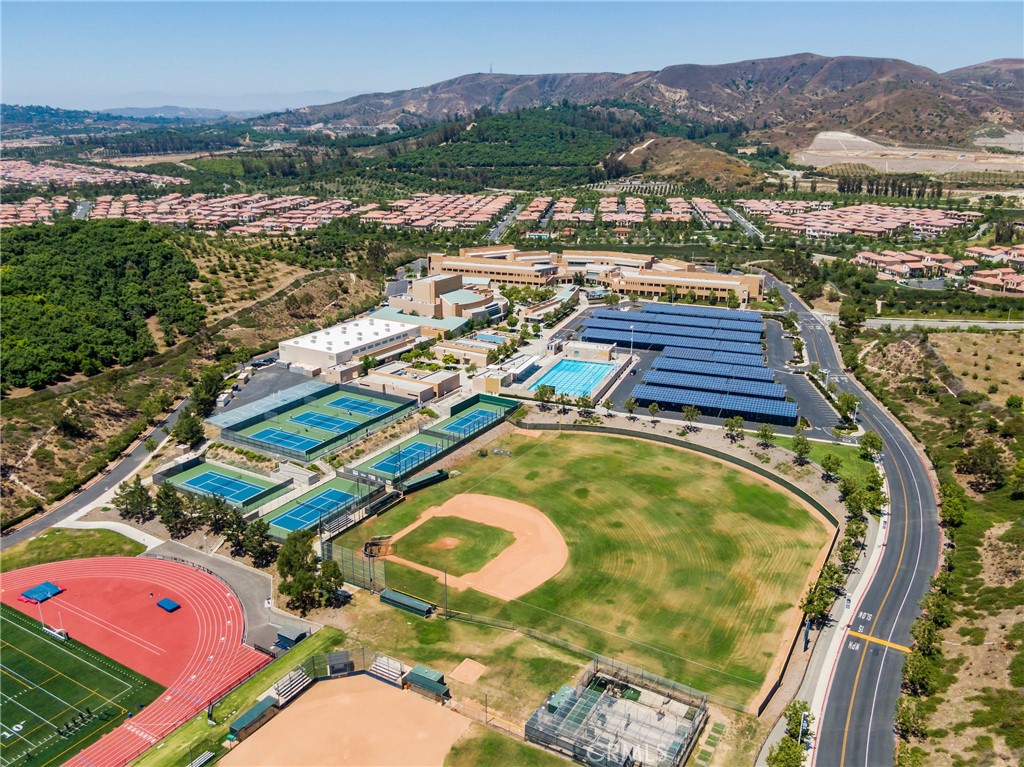
  • High SchoolNorthwood
  • School DistrictIrvine Unified

Exterior

  • STORIES2
  • Garage Space2.0
  • water SourcePublic
  • utilitiesElectricity Connected, Natural Gas Connected, Sewer Connected, Water Connected
  • PoolCommunity, Association
  • roofTile
  • lot features0-1 Unit/Acre
  • parkingDirect Access, Garage
  • HEAT TYPEForced Air
  • AIR CONDITIONINGCentral Air
  • sewerPublic Sewer
  • Disability FeaturesNone
  • HOA AmenitiesMaintenance Grounds, Outdoor Cooking Area, Barbecue, Pool, Spa/Hot Tub
  • security FeaturesCarbon Monoxide Detector(s), Gated Community, Smoke Detector(s)

Financial

  • Sales Price$899,000
  • HOA $385/mo
View Virtual Tour

Work With Us

Davis Osgood Group is a top producing team of real estate professionals in Orange County with decades of experience in residential real estate.