64 Chasma
64 Chasma
64 Chasma
64 Chasma
64 Chasma
64 Chasma
64 Chasma
64 Chasma
64 Chasma
64 Chasma
64 Chasma
64 Chasma
64 Chasma
64 Chasma
64 Chasma
64 Chasma
64 Chasma
64 Chasma
64 Chasma
64 Chasma
64 Chasma
64 Chasma
64 Chasma
64 Chasma
64 Chasma
64 Chasma
64 Chasma
64 Chasma
64 Chasma
64 Chasma
64 Chasma
64 Chasma
64 Chasma
64 Chasma
64 Chasma
64 Chasma
64 Chasma
64 Chasma
64 Chasma
64 Chasma
64 Chasma
64 Chasma
64 Chasma
64 Chasma
64 Chasma
64 Chasma
64 Chasma
64 Chasma
64 Chasma
64 Chasma
64 Chasma
64 Chasma
64 Chasma
64 Chasma
64 Chasma
64 Chasma
64 Chasma
64 Chasma
64 Chasma
64 Chasma
64 Chasma
64 Chasma
64 Chasma
64 Chasma
64 Chasma
64 Chasma
64 Chasma
64 Chasma
64 Chasma
SEE ALL PHOTOS
64 Chasma
64 Chasma
64 Chasma
64 Chasma
64 Chasma
64 Chasma
64 Chasma
64 Chasma
64 Chasma
64 Chasma
64 Chasma
64 Chasma
64 Chasma
64 Chasma
64 Chasma
64 Chasma
64 Chasma
64 Chasma
64 Chasma
64 Chasma
64 Chasma
64 Chasma
64 Chasma
64 Chasma
64 Chasma
64 Chasma
64 Chasma
64 Chasma
64 Chasma
64 Chasma
64 Chasma
64 Chasma
64 Chasma
64 Chasma
64 Chasma
64 Chasma
64 Chasma
64 Chasma
64 Chasma
64 Chasma
64 Chasma
64 Chasma
64 Chasma
64 Chasma
64 Chasma
64 Chasma
64 Chasma
64 Chasma
64 Chasma
64 Chasma
64 Chasma
64 Chasma
64 Chasma
64 Chasma
64 Chasma
64 Chasma
64 Chasma
64 Chasma
64 Chasma
64 Chasma
64 Chasma
64 Chasma
64 Chasma
64 Chasma
64 Chasma
64 Chasma
64 Chasma
64 Chasma
64 Chasma
Listed by Lydia Gracian-Beard CA DRE# 01905097 with Pacific Sotheby's Int'l Realty 714-315-0801
For Lease

64 Chasma

64 Chasma, Irvine, CA 92618

$11,500/month
Welcome home to Altair.

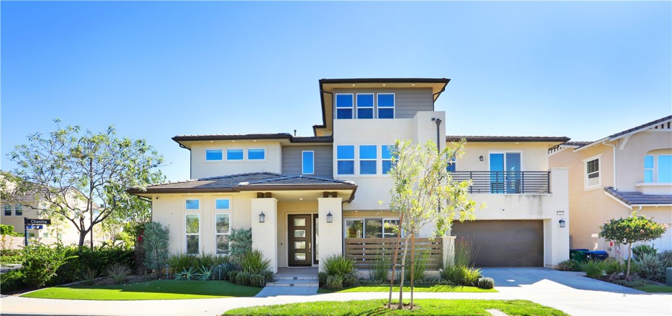
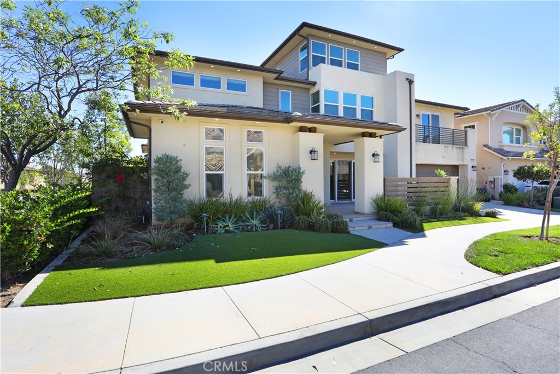
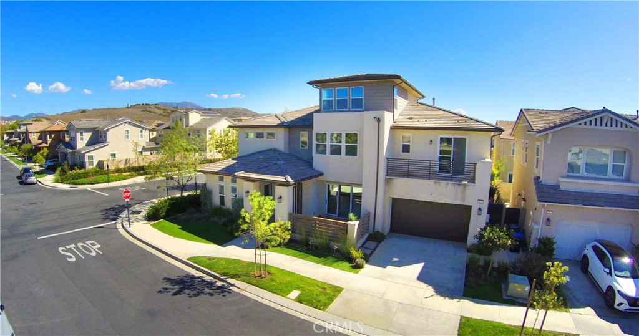
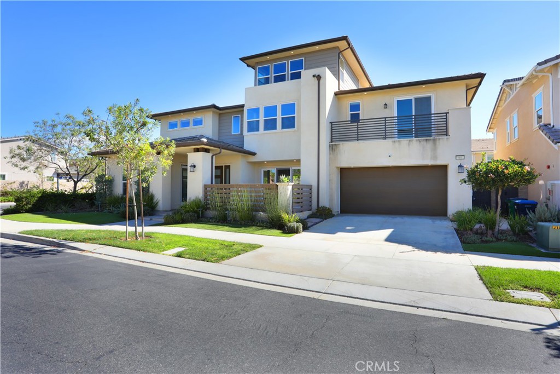
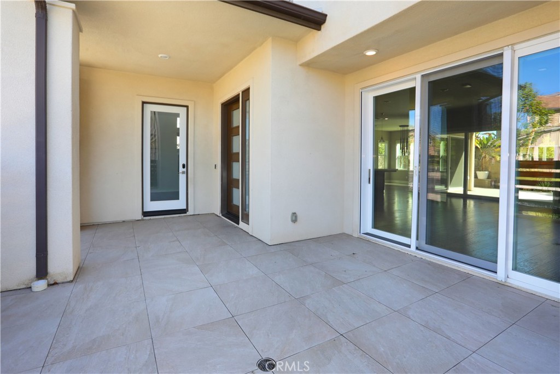
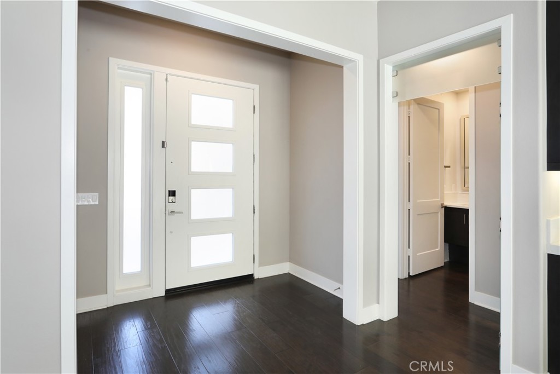
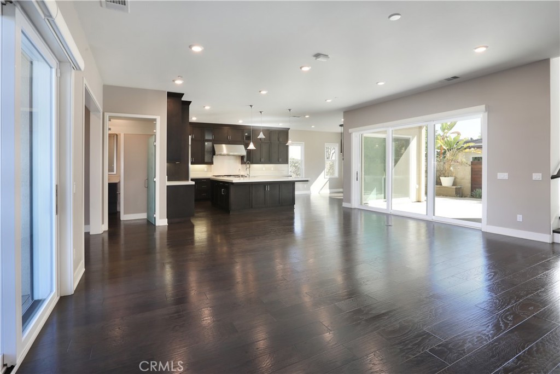
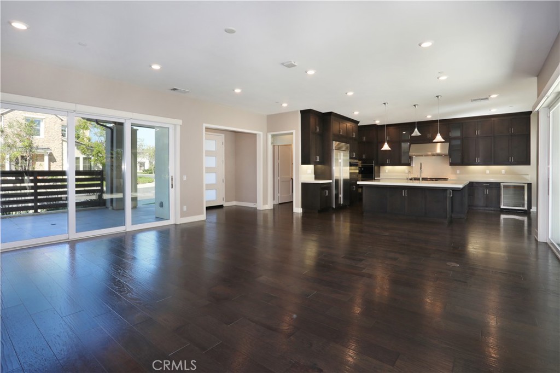
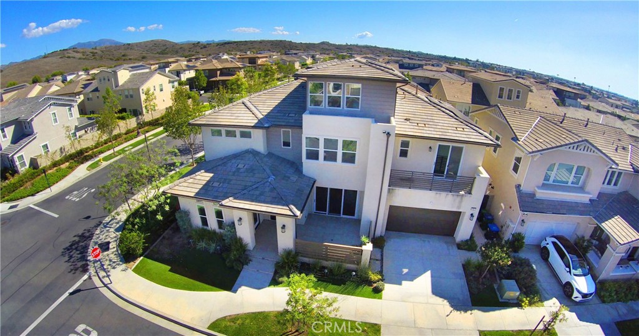
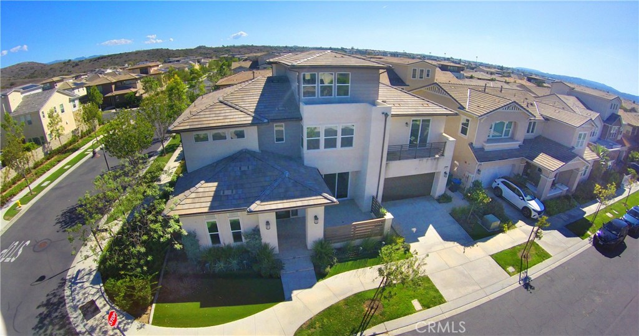
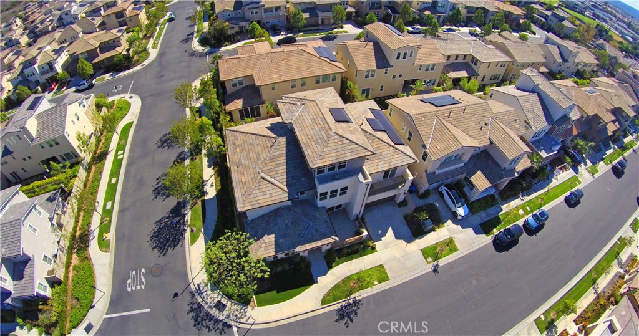
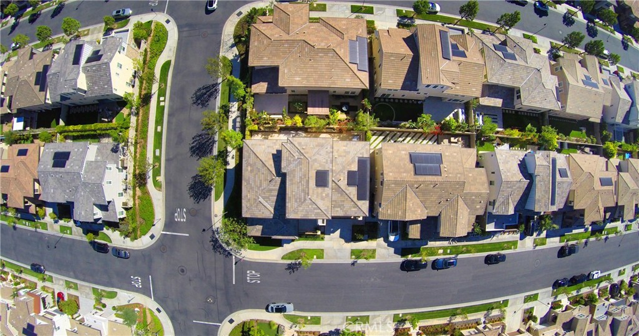
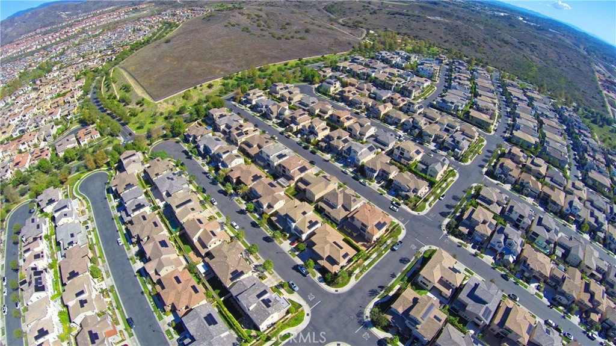
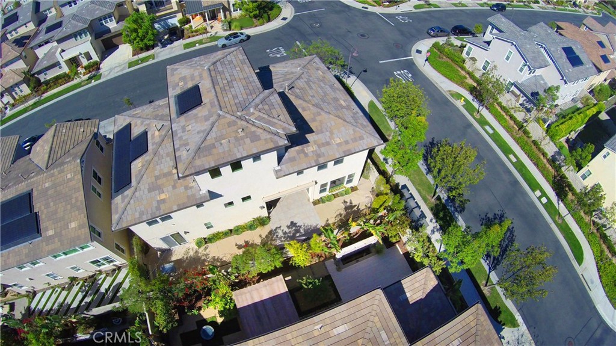
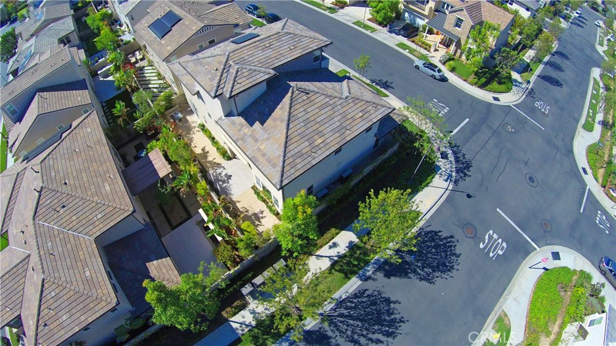
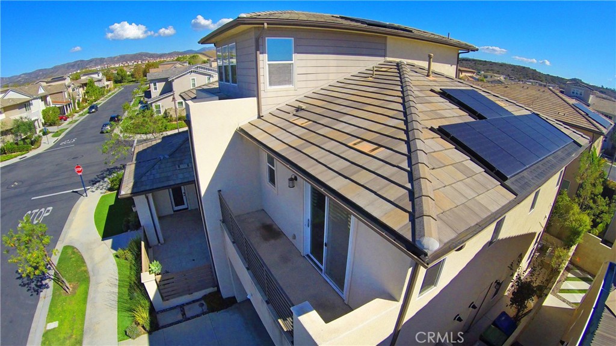
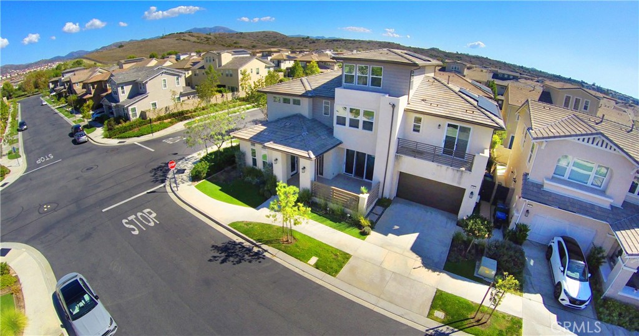
Behind the 24-hour guard gates of one of Irvine's most sought-after communities, this corner-lot home is the kind of place you'll want to come home to every day. Just over 4,300 square feet across three stories, with 5 bedrooms, 4 full baths, and 2 half baths, it has room for everyone, and for everything you like to do.

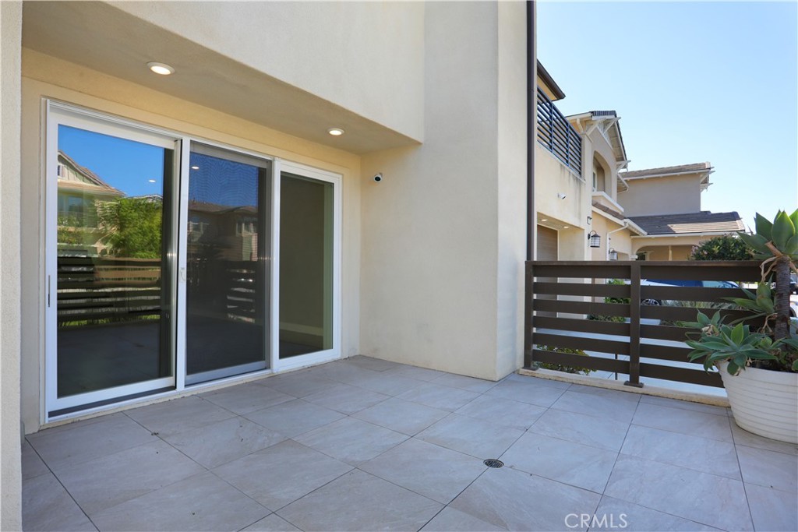
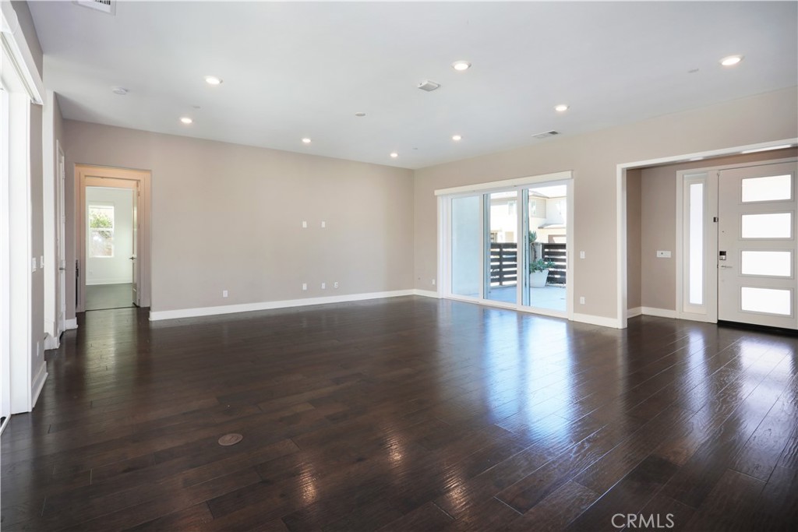
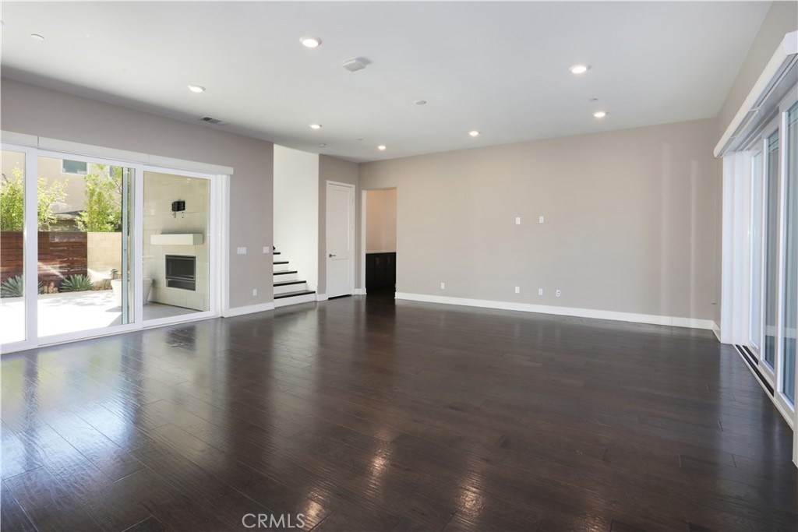
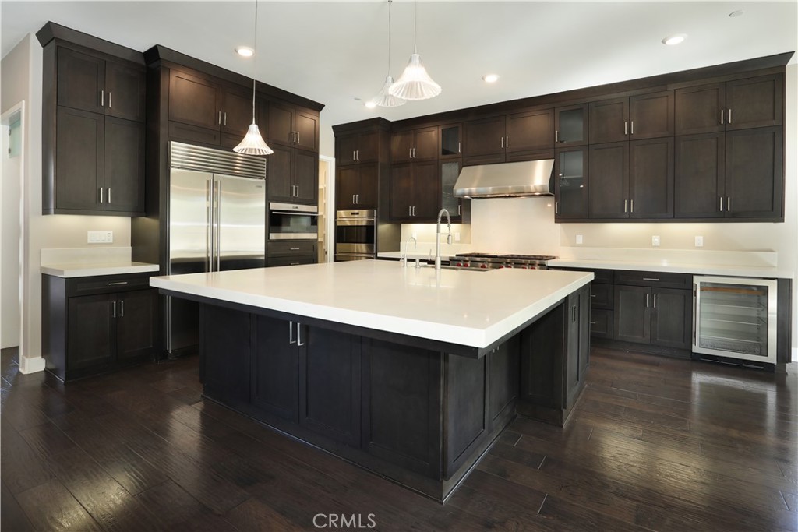
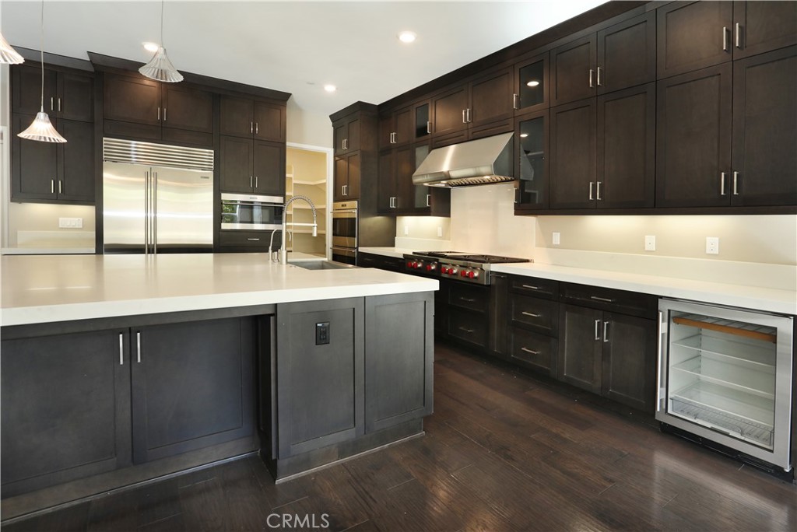
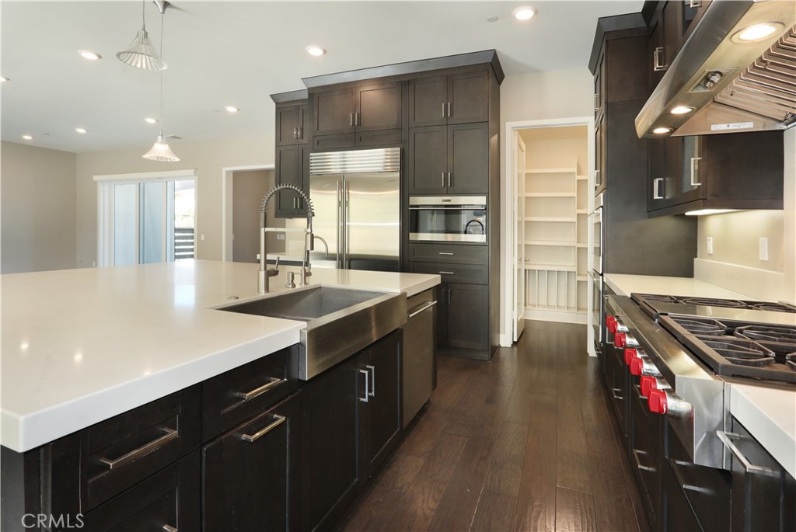
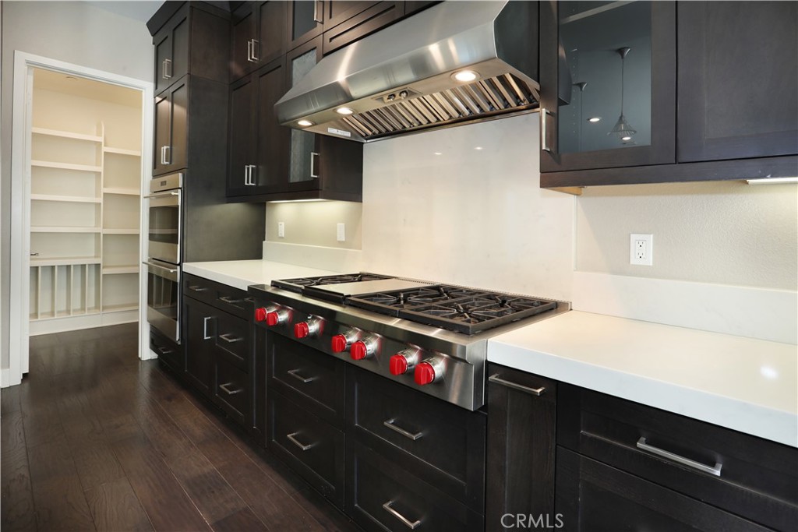
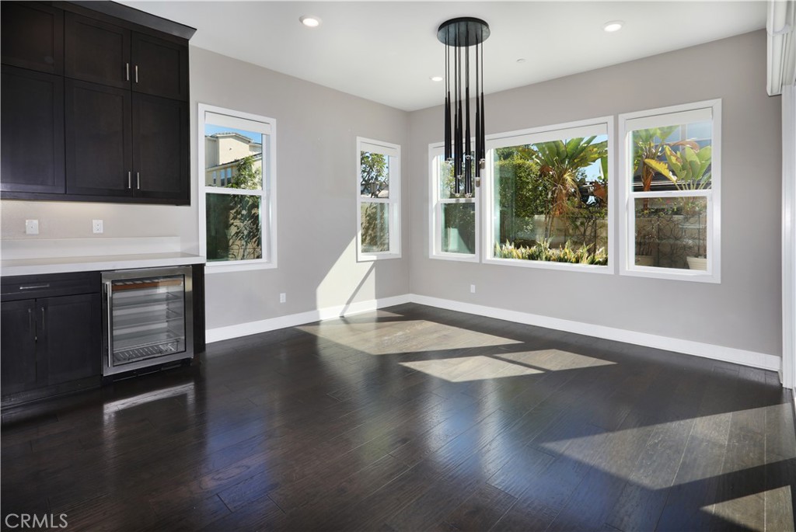
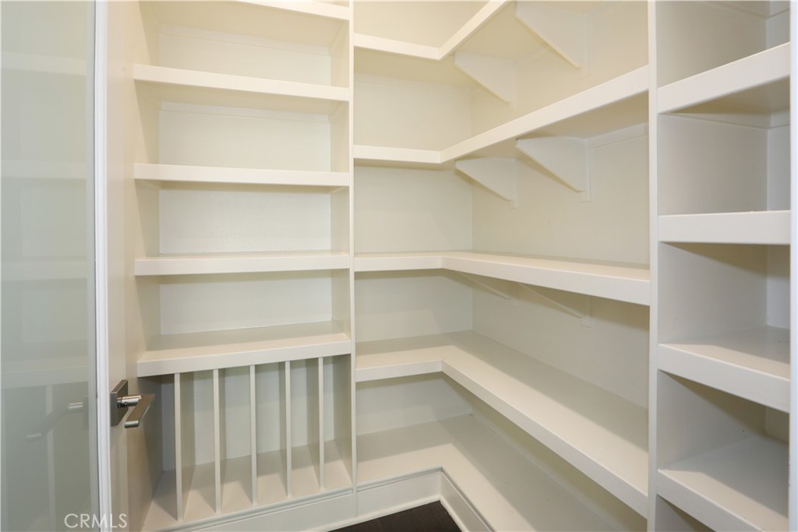
Start with the front courtyard, a private little spot for morning coffee, then step inside to a bright, open layout where the living and dining areas flow right into the kitchen with a spacious center island, Baccarat-inspired pendant lights, Carrara quartz counters, and a glass-enclosed pantry. If you love to cook, you'll appreciate the Wolf six-burner cooktop, double ovens, and microwave, plus the Sub-Zero refrigerator and built-in wine cooler. Custom motorized shades throughout make it easy to adjust the light with the touch of a button.

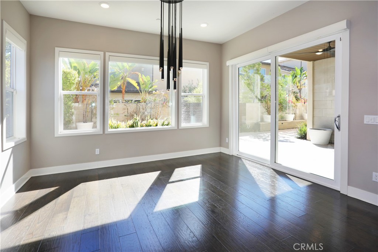
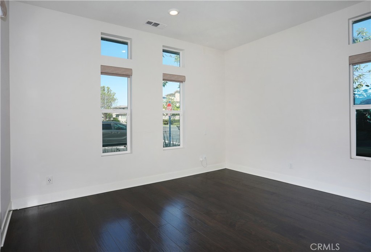
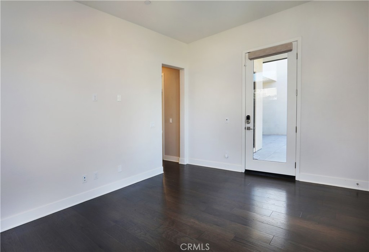
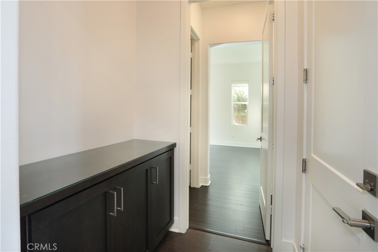
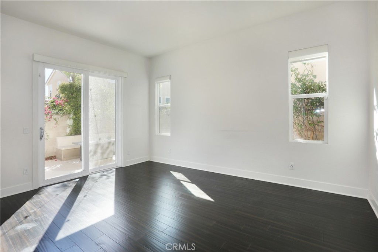
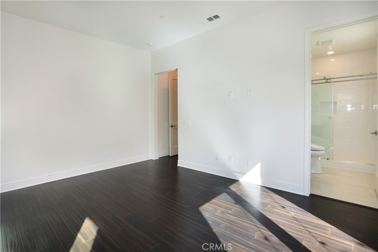
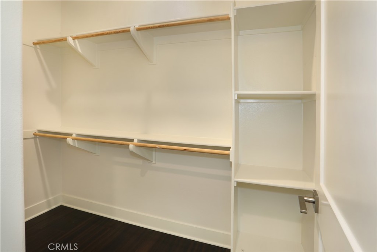
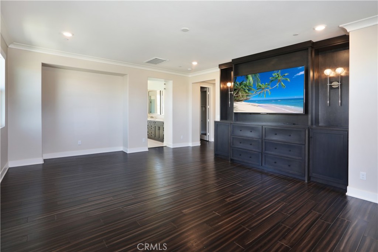
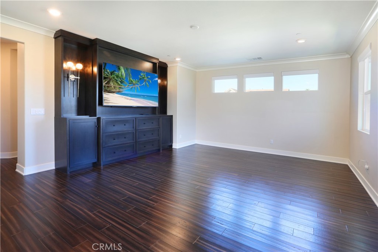
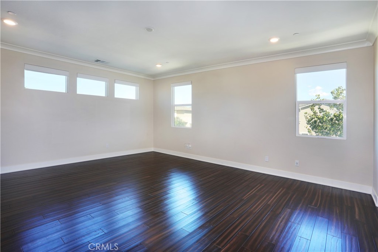
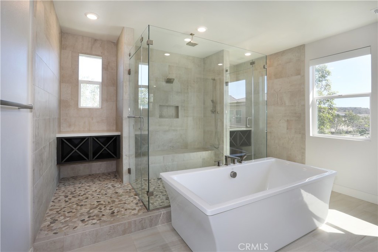
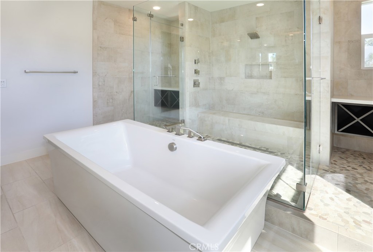
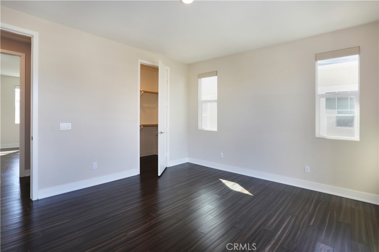
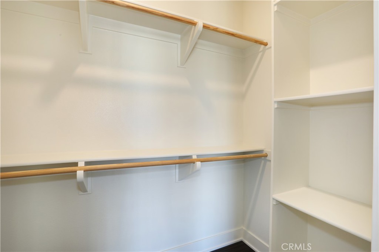
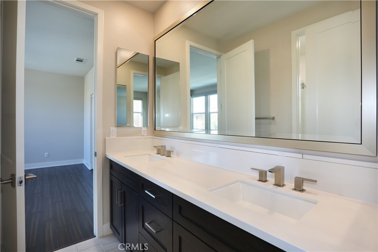
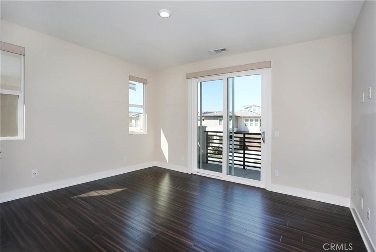
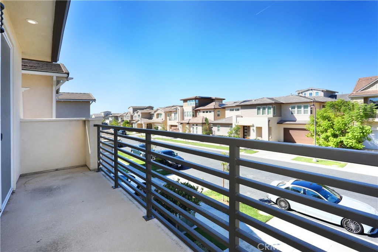
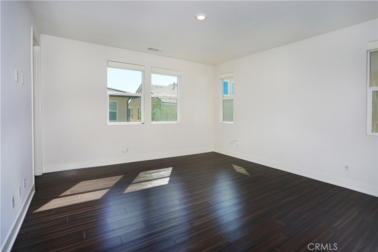
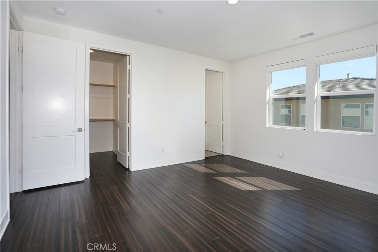
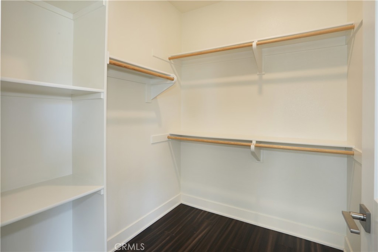
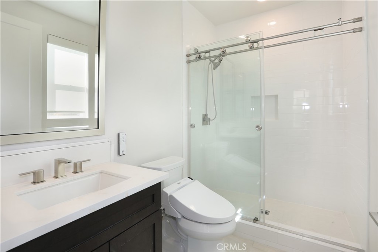
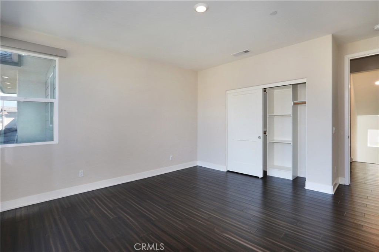
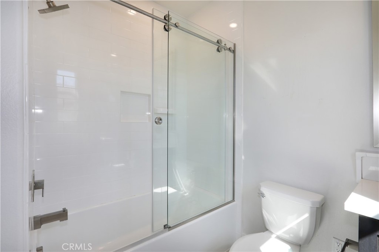
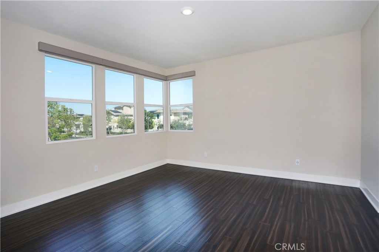
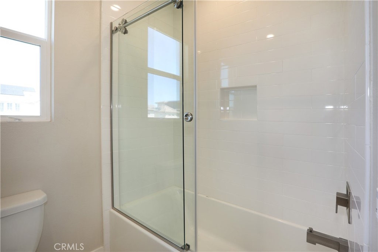
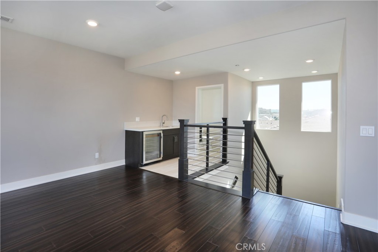
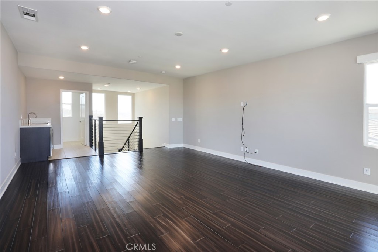
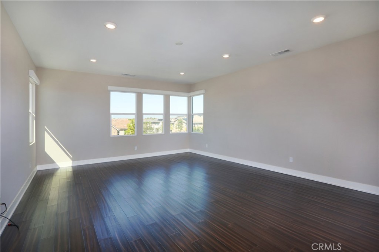
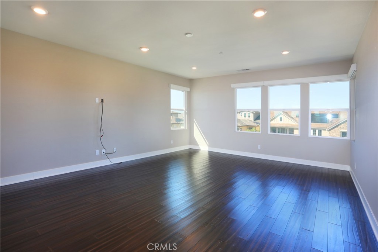
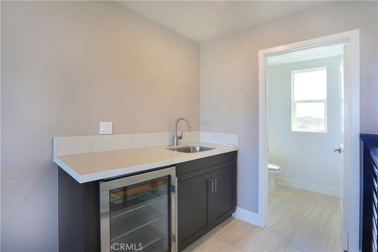
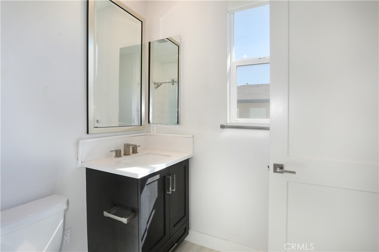
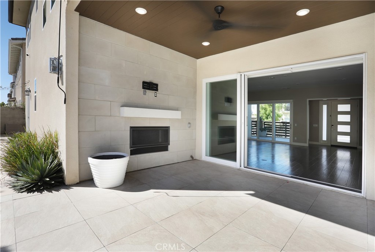
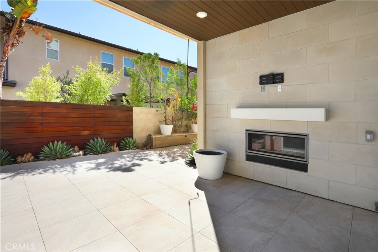
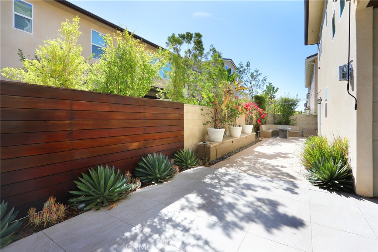
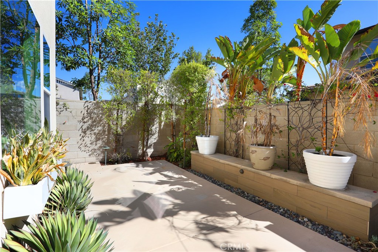
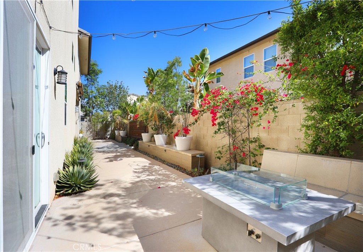
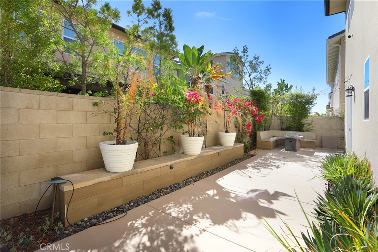
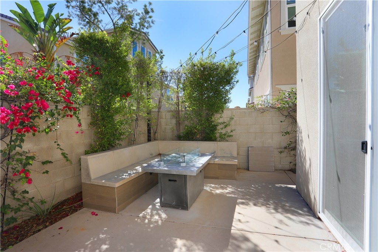
From the main living area, the home opens up to a covered California room with a built-in fireplace and a peaceful, zen-inspired garden. It's a perfect spot for dinner with friends or a quiet evening. The first floor also includes a private bedroom suite with direct backyard access, great for guests, parents, or multigenerational living, and a spacious office with its own separate front entrance, ideal for working from home or seeing clients. Upstairs, four ensuite bedrooms give everyone their own space. The primary suite feels like a retreat, with a spa-inspired bath, freestanding soaking tub, dual-entry shower, and two walk-in closets. Up on the third floor, the loft is made for hanging out, with a built-in wet bar, wine cooler, powder room, and stunning sunrise and sunset views.

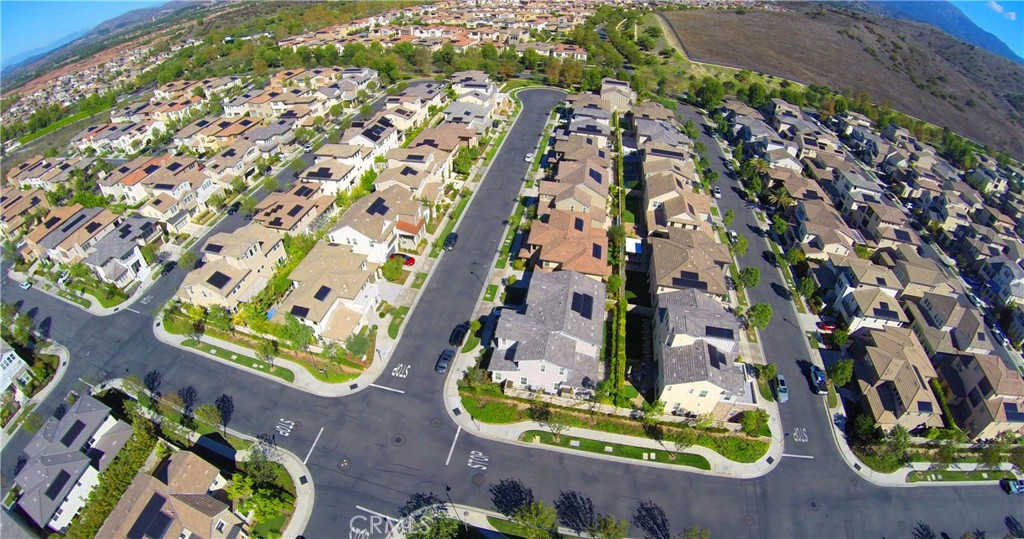
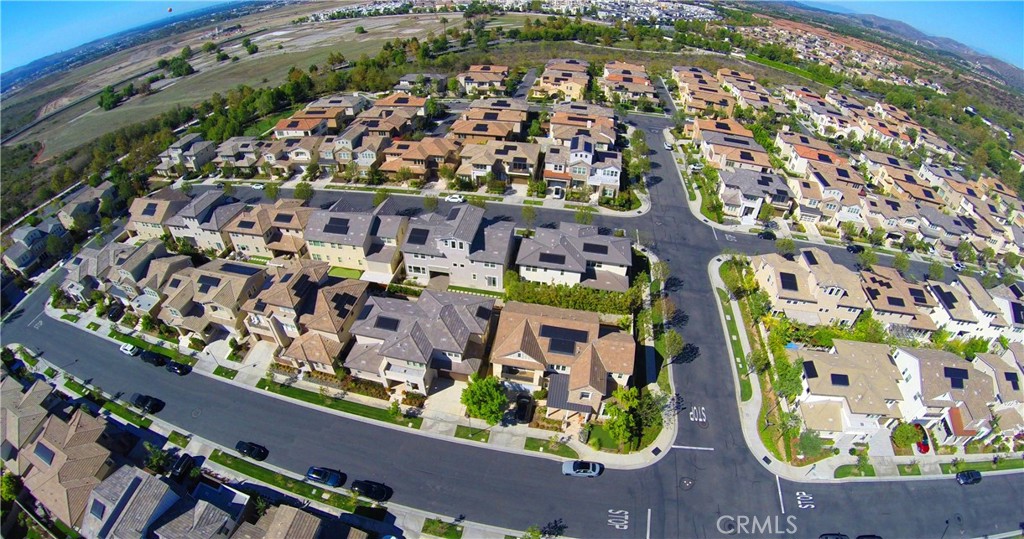
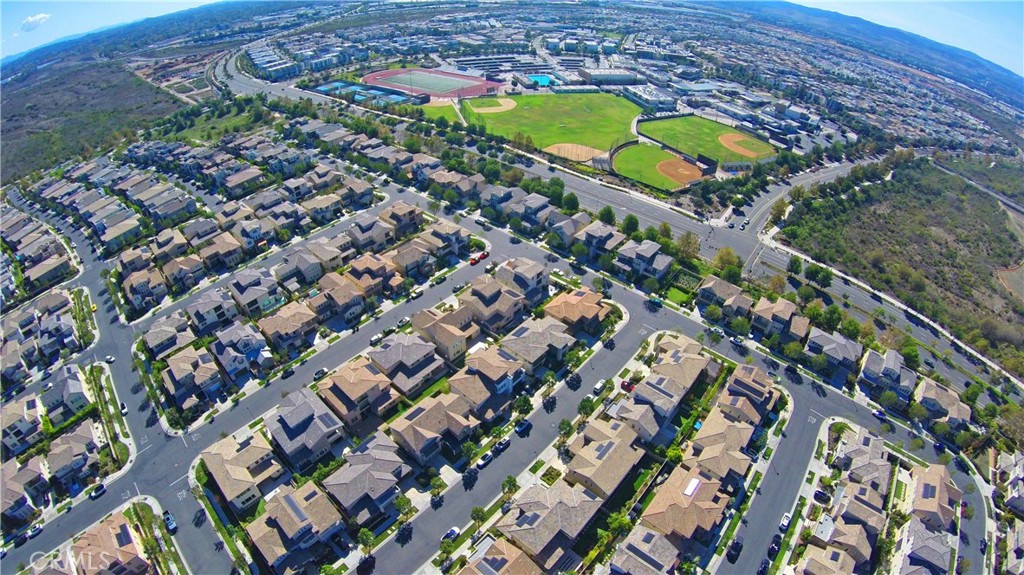
Living in Altair also means access to The Club and The Terrace, with multiple pools and spas, cabanas, barbecue pavilions, a clubhouse with event spaces, parks, playgrounds, tennis and bocce courts, picnic areas, and scenic trails. And it's all located within the highly regarded Irvine Unified School District.

5
beds

6
baths

4,346 Sq.Ft. LIVING AREA

4,839 Sq.Ft. lot

Features & Amenities

Interior

  • total bedrooms5
  • Total bathrooms6
  • full bathrooms4
  • half bathrooms2
  • Laundry room Inside, Laundry Room
  • Flooring Wood
  • Fireplace Gas, Outside
  • APPLIANCES Dryer, Washer
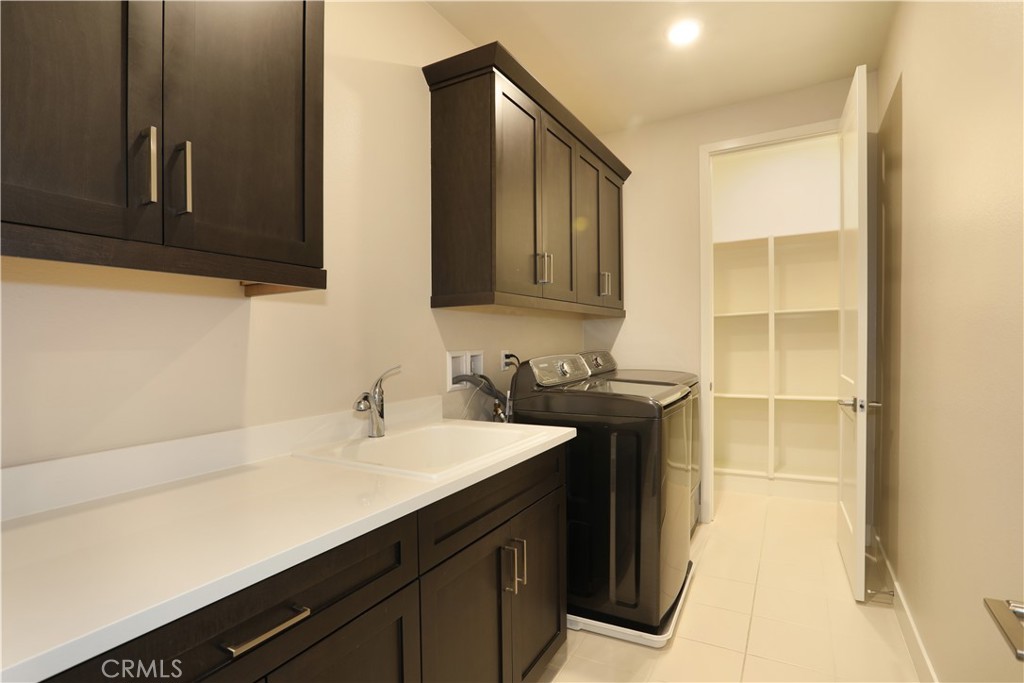
  • other interior Features Breakfast Bar, Separate/Formal Dining Room, Eat-in Kitchen, Bedroom on Main Level, Jack and Jill Bath, Walk-In Pantry, Walk-In Closet(s)

Area & Lot

  • Status For Lease
  • Living Area4,346 Sq.Ft.
  • Lot Area4,839 Sq.Ft.
  • MLS® IDOC26232300
  • TypeResidential
  • YEAR BUILT2018
  • View DescriptionCity Lights, Hills, Mountain(s), Neighborhood, Trees/Woods
  • High SchoolPortola
  • School DistrictIrvine Unified

Exterior

  • STORIES3
  • Garage Space2.0
  • water SourcePublic
  • utilitiesCable Connected, Electricity Connected, Natural Gas Connected, Sewer Connected, Water Connected
  • PoolAssociation
  • roofTile
  • lot features0-1 Unit/Acre, Corner Lot, Street Level
  • parkingConcrete, Direct Access, Driveway, Garage Faces Front, Garage, Garage Door Opener, Side By Side
  • HEAT TYPECentral
  • AIR CONDITIONINGCentral Air
  • sewerPublic Sewer
  • HOA AmenitiesClubhouse, Sport Court, Barbecue, Pickleball, Pool, Guard, Spa/Hot Tub, Tennis Court(s)
  • security FeaturesGated with Attendant, 24 Hour Security
  • Green featuresSolar
  • other exterior FeaturesFire Pit

Financial

  • Lease Price$11,500/mo
  • Lease Term 12 MONTHS

Work With Us

Davis Osgood Group is a top producing team of real estate professionals in Orange County with decades of experience in residential real estate.