64 Saint Croix
64 Saint Croix
64 Saint Croix
64 Saint Croix
64 Saint Croix
64 Saint Croix
64 Saint Croix
64 Saint Croix
64 Saint Croix
64 Saint Croix
64 Saint Croix
64 Saint Croix
64 Saint Croix
64 Saint Croix
64 Saint Croix
64 Saint Croix
64 Saint Croix
64 Saint Croix
64 Saint Croix
64 Saint Croix
64 Saint Croix
64 Saint Croix
64 Saint Croix
64 Saint Croix
SEE ALL PHOTOS
64 Saint Croix
64 Saint Croix
64 Saint Croix
64 Saint Croix
64 Saint Croix
64 Saint Croix
64 Saint Croix
64 Saint Croix
64 Saint Croix
64 Saint Croix
64 Saint Croix
64 Saint Croix
64 Saint Croix
64 Saint Croix
64 Saint Croix
64 Saint Croix
64 Saint Croix
64 Saint Croix
64 Saint Croix
64 Saint Croix
64 Saint Croix
64 Saint Croix
64 Saint Croix
64 Saint Croix
Listed by Shant Kizirian CA DRE# 02083639 with Pacific Sotheby's Int'l Realty 9496099838
Pending

64 Saint Croix

64 Saint Croix, Laguna Niguel, CA 92677

$5,495/month
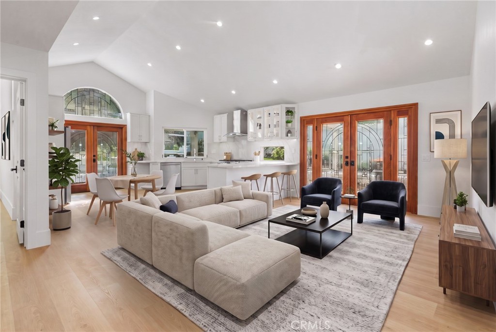
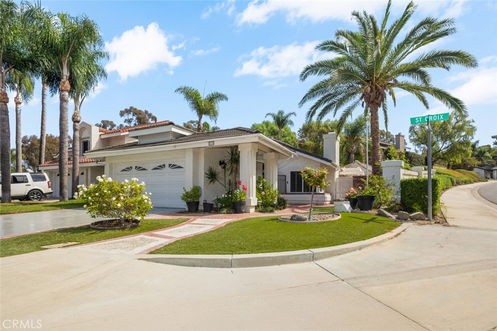
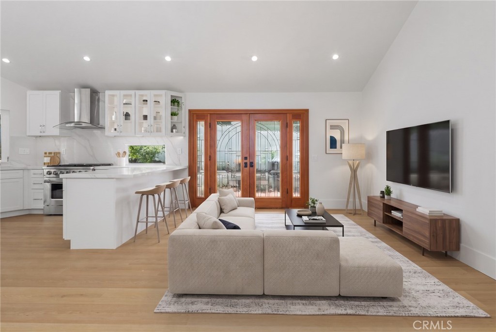
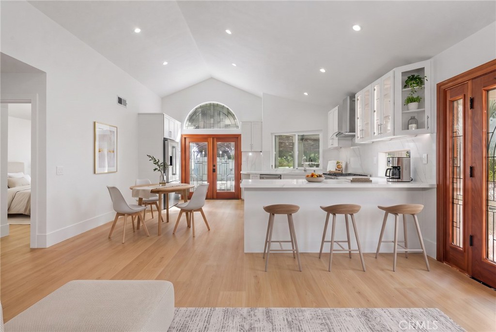
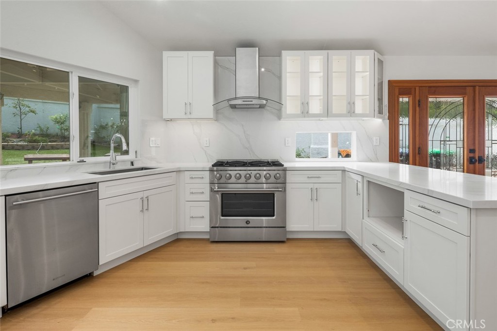
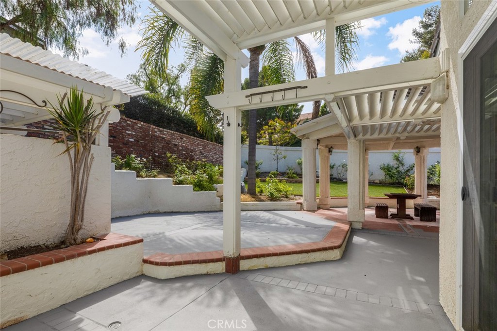
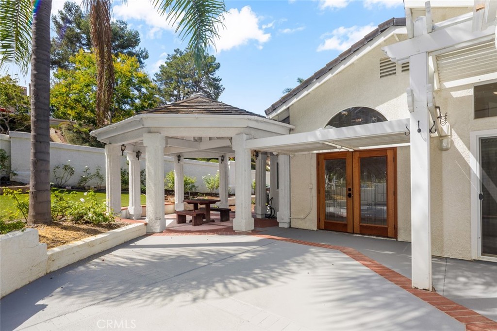
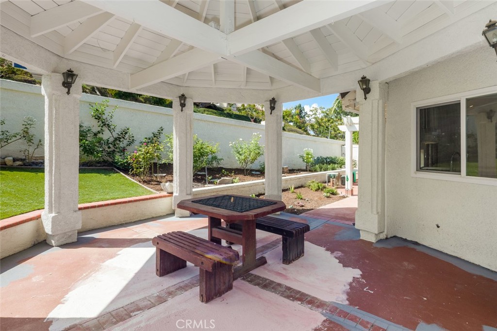
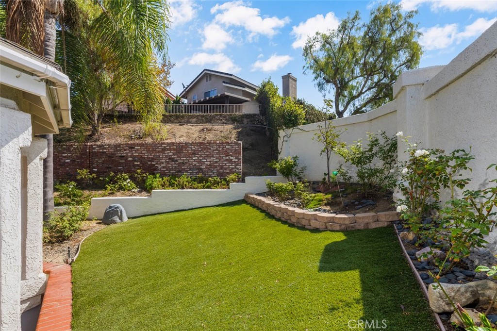
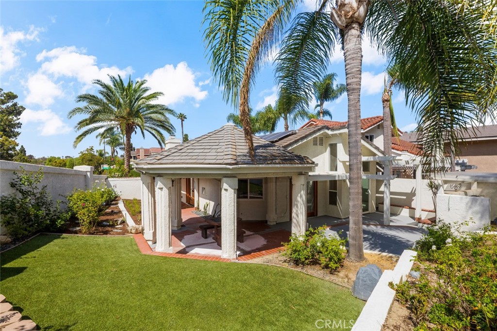
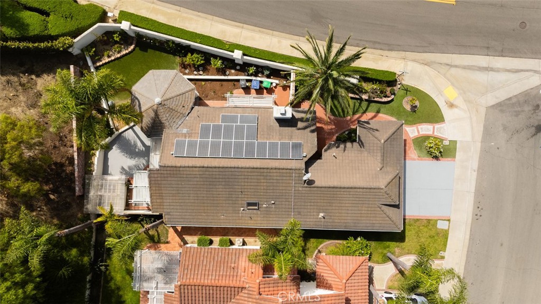
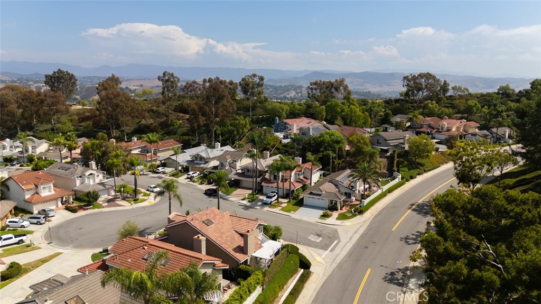
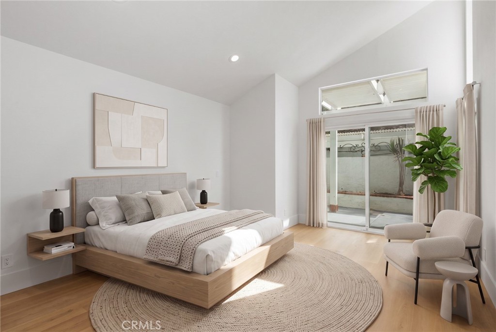
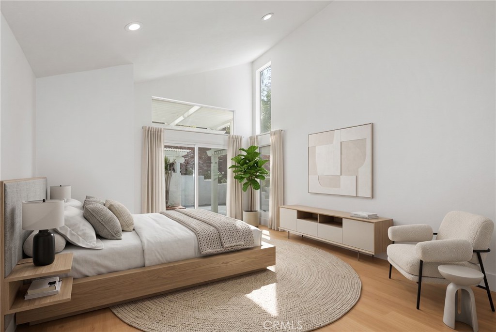
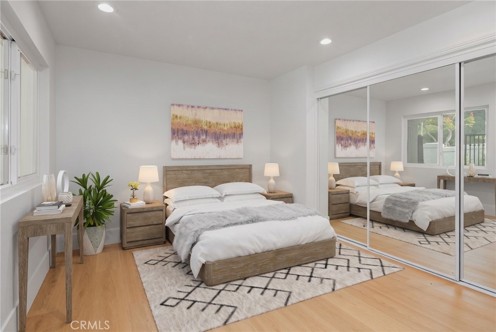
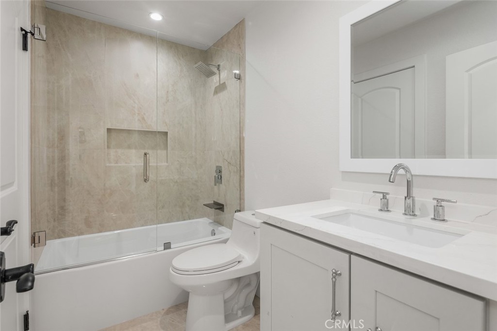
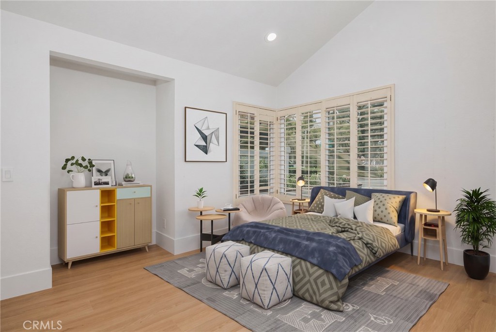
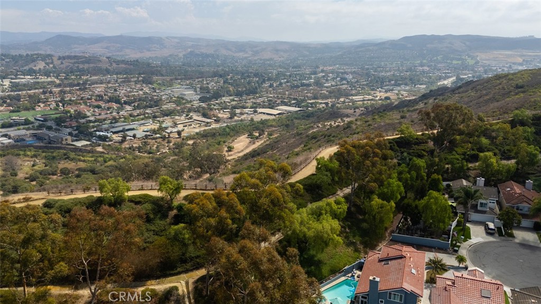
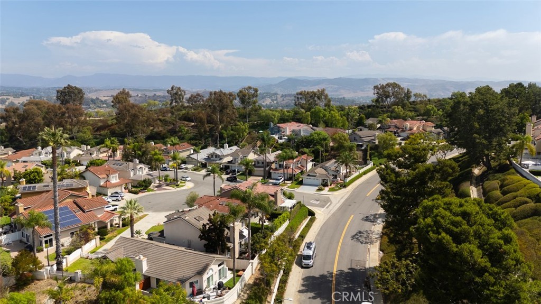
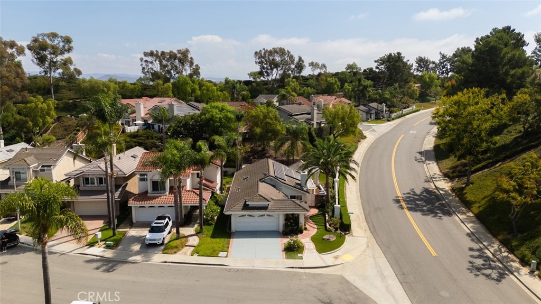
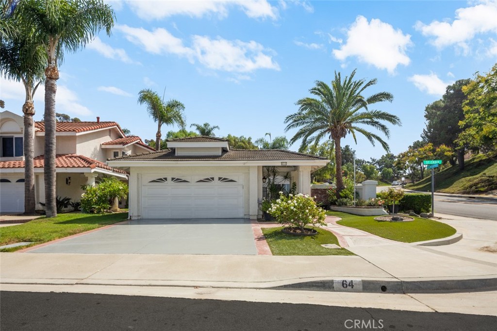
Set on a generous corner lot in Laguna Niguel, this single story residence offers a bright and inviting interior with thoughtfully updated finishes and a seamless connection between the home's main living spaces. Vaulted ceilings and abundant natural light give the interior an open, airy feel, while the living room and kitchen come together in a way that feels both comfortable and functional. Warm flooring, clean finishes, and well proportioned rooms create a refined yet relaxed atmosphere throughout. The bedroom spaces are privately positioned, with the primary suite offering a calm and comfortable retreat. Outside, the large backyard becomes a true extension of the home, offering plenty of room for entertaining, dining, gardening, or simply enjoying the privacy that comes with a corner lot setting. With single story living, generous outdoor space, and a location in the heart of Laguna Niguel, the home offers an effortless take on Southern California living.

3
beds

2
baths

1,237 Sq.Ft. LIVING AREA

4,000 Sq.Ft. lot

Features & Amenities

Interior

  • total bedrooms3
  • Total bathrooms2
  • full bathrooms2
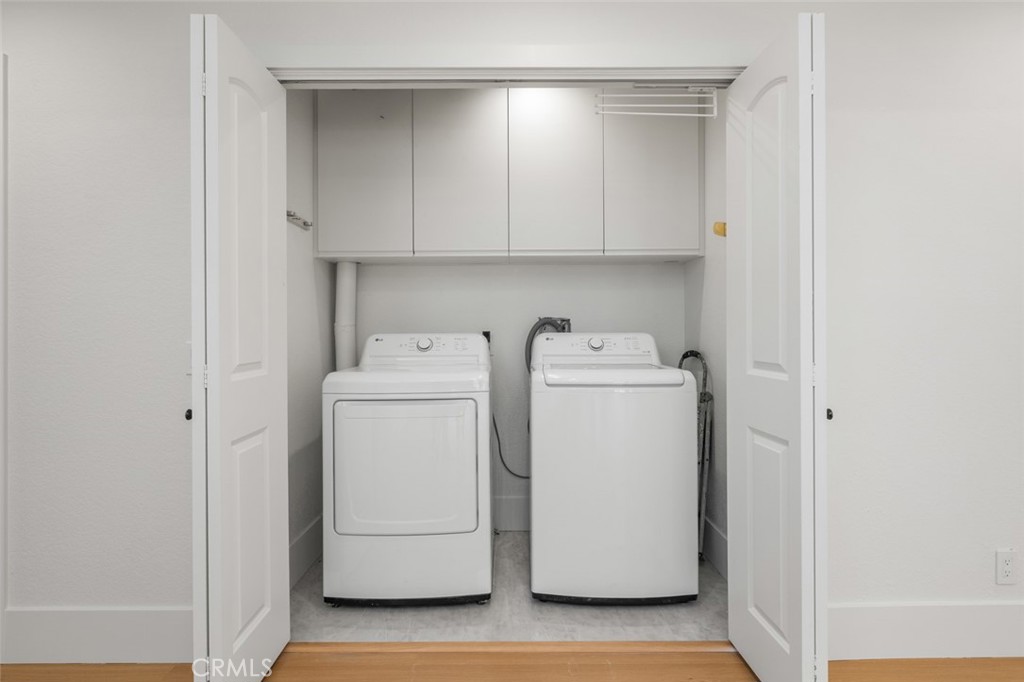
  • Laundry room Inside
  • Flooring Vinyl
  • Fireplace None
  • APPLIANCES Refrigerator
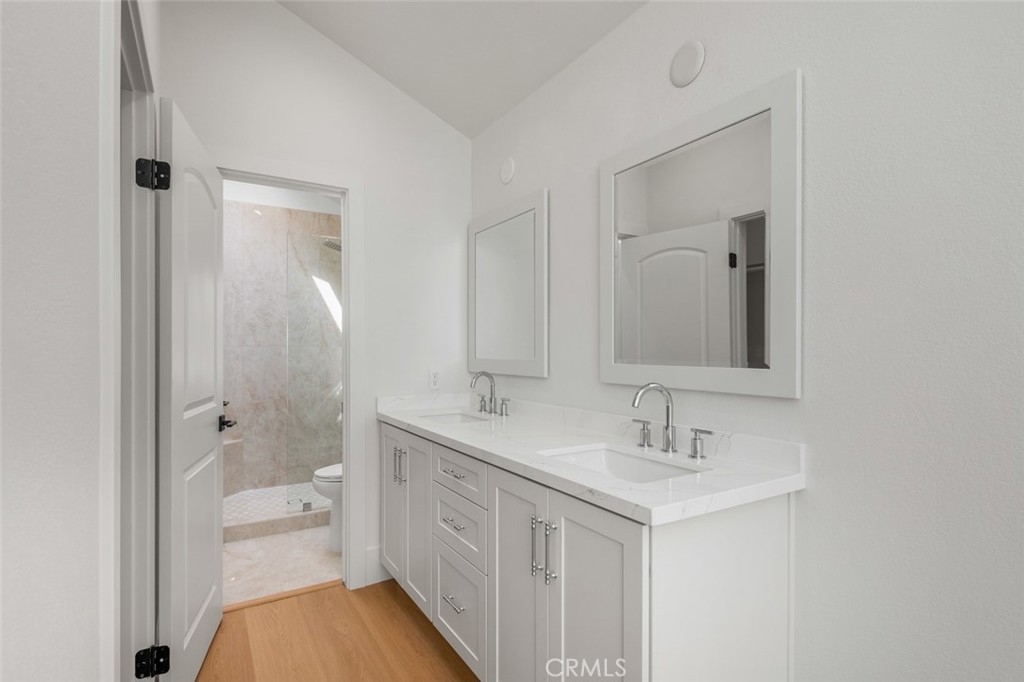
  • other interior Features Breakfast Bar, Separate/Formal Dining Room, Eat-in Kitchen, High Ceilings, Open Floorplan, Quartz Counters, Recessed Lighting, See Remarks, All Bedrooms Down, Bedroom on Main Level, Main Level Primary, Primary Suite

Area & Lot

  • Status Pending
  • Living Area1,237 Sq.Ft.
  • Lot Area4,000 Sq.Ft.
  • MLS® IDOC26210423
  • TypeResidential
  • YEAR BUILT1987
  • NeighborhoodSan Juan Capistrano
  • Architecture StylesSpanish, See Remarks
  • View DescriptionNeighborhood
  • Elementary SchoolRancho Canada
  • Middle SchoolSerrano
  • High SchoolEl Toro
  • School DistrictSaddleback Valley Unified

Exterior

  • STORIES1
  • Garage Space2.0
  • water SourcePublic
  • utilitiesElectricity Connected, Sewer Connected, Water Connected
  • PoolNone
  • lot features0-1 Unit/Acre, Back Yard, Corner Lot, Front Yard, Garden, Landscaped, Yard
  • parkingDriveway, Garage
  • HEAT TYPECentral
  • AIR CONDITIONINGCentral Air
  • sewerPublic Sewer
  • SubstructureSlab
  • Disability FeaturesSafe Emergency Egress from Home, Parking, See Remarks
  • security FeaturesFire Detection System, Smoke Detector(s)

Financial

  • Lease Price$5,495/mo
  • Lease Term 12 MONTHS

San Juan Capistrano

San Juan Capistrano is a historic and beautiful town.

Explore

Work With Us

Davis Osgood Group is a top producing team of real estate professionals in Orange County with decades of experience in residential real estate.