68 Rose Arch
Bought with Carole Geronsin with BHHS CA Properties and Listed by Christina Shaw CA DRE# 01808984 with Pacific Sotheby's Int'l Realty 949-648-0011
Sold

68 Rose Arch

68 Rose Arch, Irvine, CA 92620

$970,000
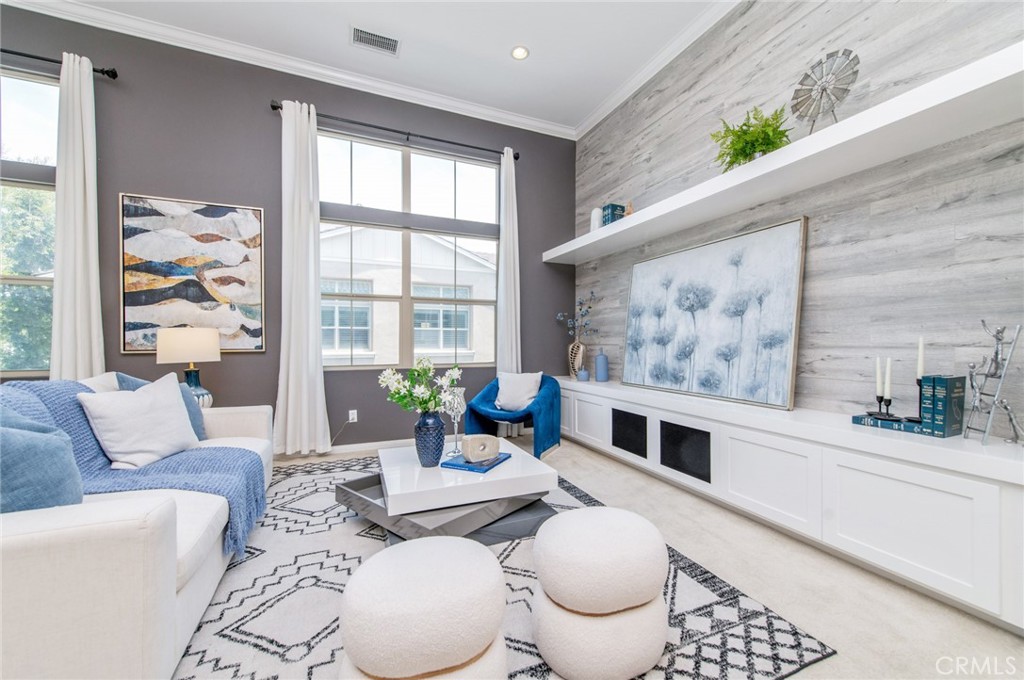
HUGE PRICE REDUCTION! You'll absolutely fall in love with this stunning home! Single-level living with no one above or below. Welcome to the Acacia community at Cypress Village. This highly upgraded 3-bed, 2.5-bath, 1,441 sqft home offers a gorgeous, high-ceilinged space filled with natural light and elegant charm. Beautiful hardwood flooring, crown molding, recessed lighting, designer paint & custom-finished walls, ceiling fan, kitchen island, upgraded countertops and backsplash, stainless steel appliances. Dual-pane, energy-efficient windows, and a balcony for morning coffee or BBQ. Open and spacious floor plan offers a light-filled Great Room, 2 bedrooms & 2.5 baths. Two car parking, one attached garage and one car port next to the home. The resort-inspired amenities include parks, swimming pools, and a clubhouse, all within a short walk of Arbor Park, Cypress Shopping Center, and the Irvine Spectrum. Close proximity to award-winning Cypress Elementary and Jeffery Trail Middle School. East access to highways 5, 405, 133 & 241. It won't last long on the market!
2
beds

3
baths

1,441 Sq.Ft. LIVING AREA

Features & Amenities

Interior

  • total bedrooms2
  • Total bathrooms3
  • full bathrooms2
  • half bathroom1
  • Laundry room Washer Hookup, Gas Dryer Hookup, Inside, Upper Level
  • Flooring Carpet, Wood
  • Fireplace None
  • APPLIANCES Convection Oven, Dishwasher, ENERGY STAR Qualified Appliances, ENERGY STAR Qualified Water Heater, Free-Standing Range, Disposal, Gas Range, Gas Water Heater, Refrigerator, Range Hood, Tankless Water Heater, Water Heater
  • other interior Features Built-in Features, Balcony, Ceiling Fan(s), Crown Molding, Cathedral Ceiling(s), Coffered Ceiling(s), High Ceilings, Open Floorplan, Quartz Counters, Recessed Lighting, All Bedrooms Up, Primary Suite, Walk-In Closet(s)

Area & Lot

  • Status Sold
  • Date Sold October 29, 2026
  • Living Area1,441 Sq.Ft.
  • MLS® IDOC26122533
  • TypeCondo
  • YEAR BUILT2014
  • Architecture StylesMediterranean
  • View DescriptionPark/Greenbelt, Neighborhood
  • Middle SchoolJeffery Trail
  • High SchoolIrvine
  • School DistrictIrvine Unified

Exterior

  • STORIES1
  • Garage Space1.0
  • water SourcePublic
  • utilitiesElectricity Connected, Natural Gas Connected, Sewer Connected, Water Connected
  • PoolCommunity, Gas Heat, In Ground, Association
  • roofTile
  • lot featuresNear Park, Yard
  • parkingAssigned, Carport, Direct Access, Door-Single, Garage, Garage Faces Rear
  • HEAT TYPECentral, ENERGY STAR Qualified Equipment
  • AIR CONDITIONINGCentral Air
  • sewerHolding Tank, Public Sewer
  • SubstructureSlab
  • HOA AmenitiesSport Court, Barbecue, Picnic Area, Playground, Pool, Spa/Hot Tub
  • security FeaturesCarbon Monoxide Detector(s), Fire Detection System, Fire Sprinkler System, Smoke Detector(s)

Financial

  • Sales Price$970,000
  • HOA $194/mo

Work With Us

Davis Osgood Group is a top producing team of real estate professionals in Orange County with decades of experience in residential real estate.