826 Farmer
Listed by Julie Tran CA DRE# 01947778 with Pacific Sotheby's Int'l Realty 714-657-8558
Sold

826 Farmer

826 Farmer, Placentia, CA 92870

$1,275,000
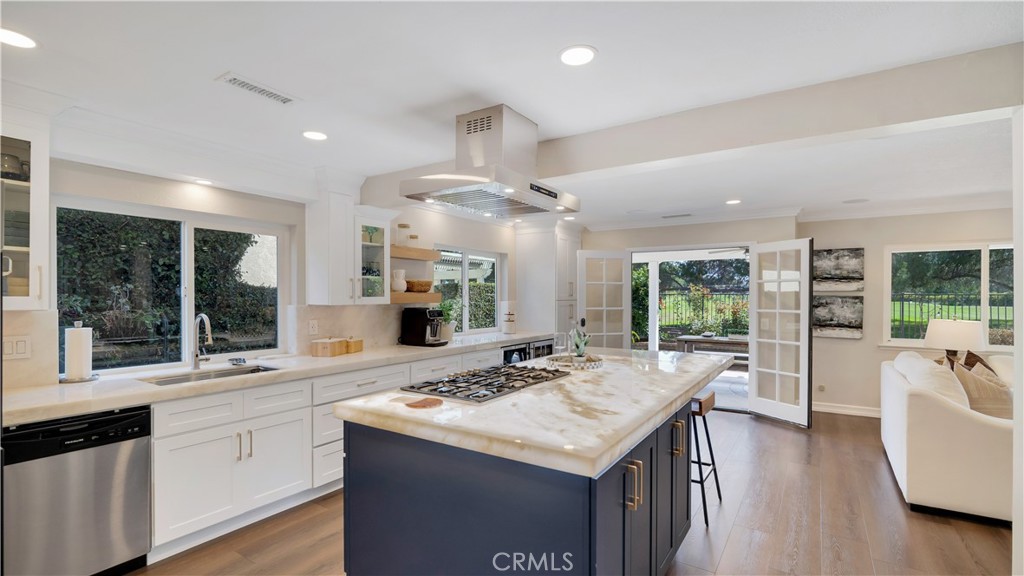
Positioned along the fairways of Alta Vista Country Club with open views and no rear neighbors, 826 Farmer Lane sits in one of the most coveted locations within Northpoint at Alta Vista. This thoughtfully curated 4-bedroom, 2.5-bath home presents an open floor plan that connects a stunning kitchen, appointed with an oversized illuminated marble countertop, Thermador range, Samsung Bespoke microwave with air fryer, sous vide, and steam cooking, and a wine fridge, to both the living room and dining room, each featuring their own fireplace, with natural light pouring through newer dual-pane windows throughout the living spaces. French doors open to a covered backyard patio where golf course views create a seamless indoor-outdoor living experience. Throughout the home you will find luxury vinyl plank flooring, plantation shutters on the upper level, and beautifully appointed bathrooms including a marble stacked tile bath upstairs. Additional highlights include dual-zone HVAC with new ductwork (2023), a fully PEX repiped interior, HALO water filtration system, Sonos surround sound pre-wiring in the living room, 240V EV charging in the epoxy garage, a storage attic with built-in ladder and lighting, attic fan, and a smart toilet downstairs. Zoned to the award-winning Placentia-Yorba Linda Unified School District and minutes to Cal State Fullerton, Brea Mall, the 57 and 91 freeways, Disneyland, and Angel Stadium. The community offers a sparkling pool and spa with low monthly HOA dues. A rare combination of privacy, quality, and location that simply does not come available often in this neighborhood.
4
beds

3
baths

1,839 Sq.Ft. LIVING AREA

4,400 Sq.Ft. lot

Features & Amenities

Interior

  • total bedrooms4
  • Total bathrooms3
  • full bathrooms2
  • half bathroom1
  • Laundry room Inside, Laundry Room
  • Flooring Wood
  • Fireplace Dining Room, Living Room
  • APPLIANCES Built-In Range, Dishwasher, Electric Oven, Refrigerator, Water Heater, Water Purifier, Dryer, Washer
  • other interior Features Breakfast Bar, Ceiling Fan(s), Separate/Formal Dining Room, Eat-in Kitchen, Granite Counters, Open Floorplan, Recessed Lighting, Wired for Sound, All Bedrooms Up, Walk-In Closet(s)

Area & Lot

  • Status Sold
  • Date Sold July 20, 2026
  • Living Area1,839 Sq.Ft.
  • Lot Area4,400 Sq.Ft.
  • MLS® IDOC26125928
  • TypeResidential
  • YEAR BUILT1987
  • View DescriptionGolf Course
  • Elementary SchoolMorse
  • Middle SchoolKraemer
  • High SchoolValencia
  • School DistrictPlacentia-Yorba Linda Unified

Exterior

  • STORIES2
  • Garage Space2.0
  • water SourcePublic
  • utilitiesCable Connected, Electricity Connected, Natural Gas Connected, Phone Connected, Sewer Connected, Water Connected
  • PoolCommunity, Association
  • roofTile
  • lot featuresFront Yard, Landscaped, On Golf Course, Sprinkler System, Yard
  • parkingDirect Access, Garage
  • HEAT TYPECentral
  • AIR CONDITIONINGCentral Air, Attic Fan
  • sewerPublic Sewer
  • SubstructureSlab
  • Disability FeaturesNone
  • HOA AmenitiesPool, Spa/Hot Tub
  • security FeaturesSmoke Detector(s)

Financial

  • Sales Price$1,275,000
  • HOA $182/mo
View Virtual Tour

Work With Us

Davis Osgood Group is a top producing team of real estate professionals in Orange County with decades of experience in residential real estate.