970 E Chestnut
970 E Chestnut
970 E Chestnut
970 E Chestnut
970 E Chestnut
970 E Chestnut
970 E Chestnut
970 E Chestnut
970 E Chestnut
970 E Chestnut
970 E Chestnut
970 E Chestnut
970 E Chestnut
970 E Chestnut
970 E Chestnut
970 E Chestnut
970 E Chestnut
970 E Chestnut
970 E Chestnut
970 E Chestnut
970 E Chestnut
970 E Chestnut
970 E Chestnut
970 E Chestnut
970 E Chestnut
970 E Chestnut
970 E Chestnut
970 E Chestnut
970 E Chestnut
970 E Chestnut
970 E Chestnut
970 E Chestnut
970 E Chestnut
970 E Chestnut
SEE ALL PHOTOS
970 E Chestnut
970 E Chestnut
970 E Chestnut
970 E Chestnut
970 E Chestnut
970 E Chestnut
970 E Chestnut
970 E Chestnut
970 E Chestnut
970 E Chestnut
970 E Chestnut
970 E Chestnut
970 E Chestnut
970 E Chestnut
970 E Chestnut
970 E Chestnut
970 E Chestnut
970 E Chestnut
970 E Chestnut
970 E Chestnut
970 E Chestnut
970 E Chestnut
970 E Chestnut
970 E Chestnut
970 E Chestnut
970 E Chestnut
970 E Chestnut
970 E Chestnut
970 E Chestnut
970 E Chestnut
970 E Chestnut
970 E Chestnut
970 E Chestnut
970 E Chestnut
Listed by Yolanda Beserra CA DRE# 02080301 with Pacific Sotheby's Int'l Realty 562-335-7774
Active Under Contract

970 E Chestnut

970 E Chestnut, Anaheim, CA 92805

$705,000
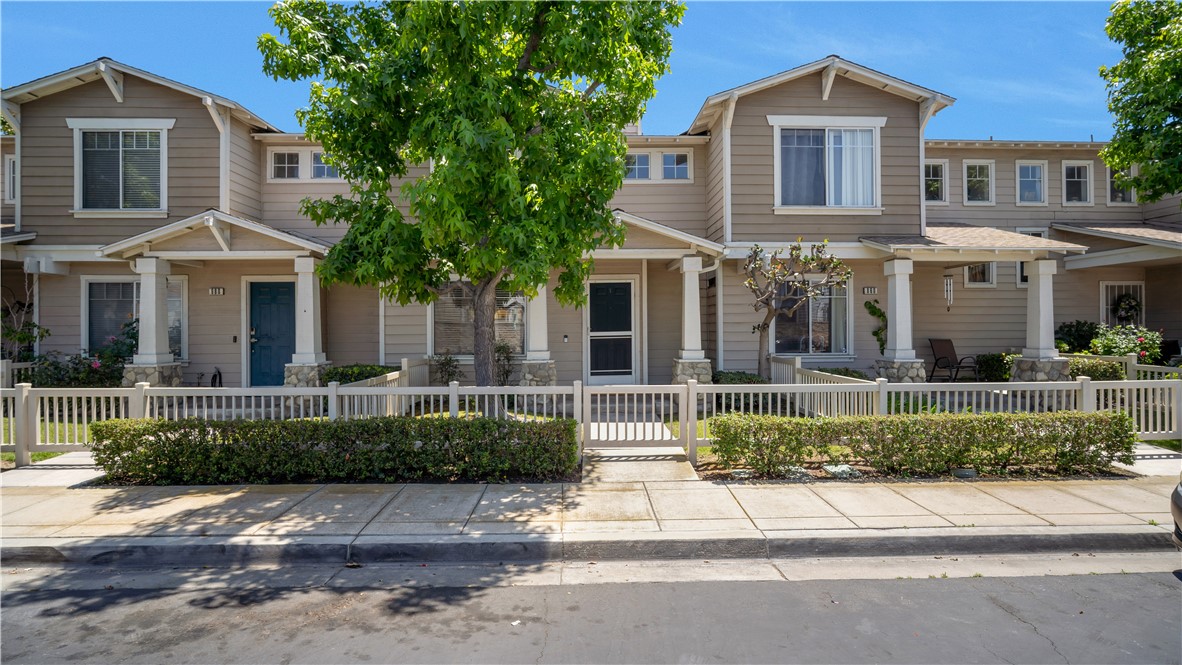
Located in the highly sought-after, gated Renaissance community of Anaheim, this three-Bedroom two-bath Condo has been completely refreshed for modern living. The entire interior features new durable luxury vinyl flooring that flow seamlessly from room to room. Home chefs will love the updated kitchen, boasting a clean design and functional layout. The main level is designed for flexibility, pairing a spacious living room with a cozy fireplace and a dedicated dining area alongside a main floor Bedroom. Upstairs, soaring high ceilings bring an airy, expansive feel to both bedrooms, including a primary suite with a large walk-in closet. Step outside to your private, enclosed patio-perfect for morning coffee or evening bbq's-which connects directly to your detached two-car garage. This turn-key property is entirely move-in ready.
3
beds

2
baths

1,185 Sq.Ft. LIVING AREA

0.68 Acres lot

Features & Amenities

Interior

  • total bedrooms3
  • Total bathrooms2
  • full bathrooms2
  • Laundry room Washer Hookup, Gas Dryer Hookup, In Garage
  • Flooring Vinyl
  • Fireplace Living Room
  • APPLIANCES Dishwasher, Gas Range, Range Hood, Water Heater
  • other interior Features Open Floorplan, Bedroom on Main Level, Jack and Jill Bath

Area & Lot

  • Status Active Under Contract
  • Living Area1,185 Sq.Ft.
  • Lot Area0.68 Acres
  • MLS® IDOC26101537
  • TypeCondo
  • YEAR BUILT1995
  • NeighborhoodOrange
  • Architecture StylesCraftsman
  • View DescriptionNeighborhood
  • Elementary SchoolAbraham Lincoln
  • Middle SchoolSycamore
  • High SchoolAnaheim
  • School DistrictAnaheim Union High

Exterior

  • STORIES2
  • Garage Space2.0
  • water SourcePublic
  • utilitiesCable Connected, Electricity Connected, Natural Gas Connected, Water Connected
  • PoolNone
  • roofAsphalt
  • parkingGarage, Garage Faces Rear
  • HEAT TYPECentral
  • AIR CONDITIONINGCentral Air
  • sewerPublic Sewer
  • SubstructureSlab
  • HOA AmenitiesControlled Access, Maintenance Grounds, Maintenance Front Yard, Picnic Area, Playground
  • security FeaturesCarbon Monoxide Detector(s), Gated Community, Smoke Detector(s)
  • other exterior FeaturesRain Gutters

Financial

  • Sales Price$705,000
  • HOA $391/mo
View Virtual Tour

Orange

Featuring beautiful, historic architecture and a vibrant commercial district.

Explore

Work With Us

Davis Osgood Group is a top producing team of real estate professionals in Orange County with decades of experience in residential real estate.